
Plans d'étage
Carte


25


Maison de ville à Mina Al Arab,Granada II, 2 chambres, 100000 AED - 16447802
A private balcony overlooking the water defines this 1825 square foot townhouse in the Northern Emirates. This two-bedrooms+ Maid 4-bathrooms residence offers a functional layout that maximizes the available space, providing a comfortable environment for daily living. The interior layout focuses on practical utility, featuring built-in wardrobes in the bedrooms to keep storage organized and off the floor.
The kitchen area is ready for your own appliances, while the inclusion of a maid's room provides additional flexibility for household needs or extra storage.
Large windows allow natural light to fill the living room, which connects directly to the outdoor balcony space. Every corner of this 1825 square foot home has been planned to ensure that movement between the kitchen, living room, and private quarters is seamless and intuitive, supporting a relaxed lifestyle.
Residents have access to a variety of facilities that support a balanced daily routine:
- Private balcony for outdoor relaxation
- Dedicated barbecue area for social gatherings
- Built-in wardrobes in bedrooms
- Central air conditioning system
- Covered parking for vehicle protection
- On-site security services
- Access to a shared gym Mina Al Arab is a community where the beach, wetlands, a lagoon, and a marina are all within reach.
The kitchen area is ready for your own appliances, while the inclusion of a maid's room provides additional flexibility for household needs or extra storage.
Large windows allow natural light to fill the living room, which connects directly to the outdoor balcony space. Every corner of this 1825 square foot home has been planned to ensure that movement between the kitchen, living room, and private quarters is seamless and intuitive, supporting a relaxed lifestyle.
Residents have access to a variety of facilities that support a balanced daily routine:
- Private balcony for outdoor relaxation
- Dedicated barbecue area for social gatherings
- Built-in wardrobes in bedrooms
- Central air conditioning system
- Covered parking for vehicle protection
- On-site security services
- Access to a shared gym Mina Al Arab is a community where the beach, wetlands, a lagoon, and a marina are all within reach.
Renseignements sur le bien
- TypeMaison de ville
- CatégorieÀ louer
- N° de référenceBayut - 8940-6iMyXp
- AmeublementNon meublé
- Ajouté le9 septembre 2026
Informations validées

Plans d'étage
3D en direct
Plan 3D
Plan 2D
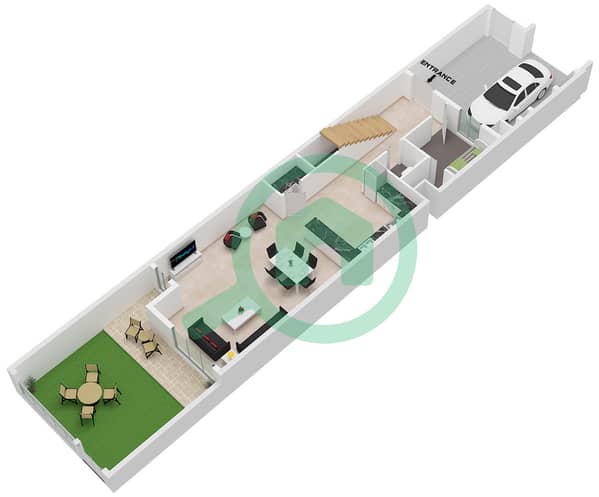
- Type C1 Unit B12,14,16,18,20,C24,D28,30,E34,36,F40,G44,46,48,50,H54,56,58,60,62,I65,67,69,J73,75,77,79 Floor Ground
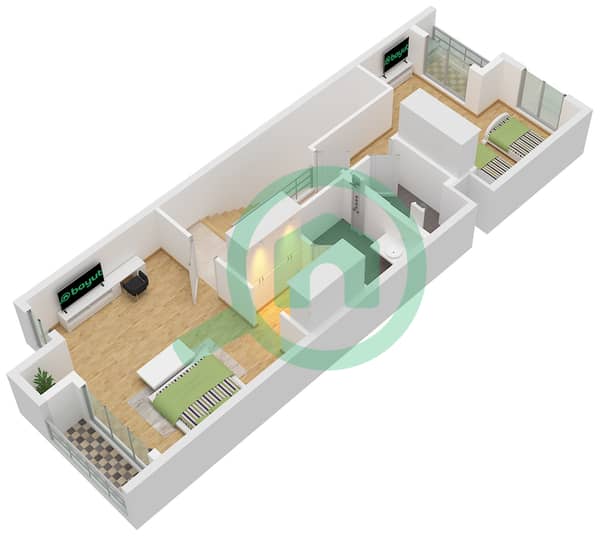
- Type C1 Unit B12,14,16,18,20,C24,D28,30,E34,36,F40,G44,46,48,50,H54,56,58,60,62,I65,67,69,J73,75,77,79 Floor First


Caractéristiques / Équipements
Balcon ou terrasse
Cuisine commune
Places de parking: 2
Piscine
+ 29 équipements supplémentaires
