
le
Sur plan|
Revente
Plans d'étage
Carte


10


Paiement estimé AED 6,6 k/mois
Obtenir un accord de principe
Sobha One Tower A, Sobha One, Sobha Hartland, Dubai
1 chambre
2 SdB
733 pi²
Appartement à Sobha Hartland,Sobha One,Sobha One Tower A, 1 chambre, 1600000 AED - 16443537
fam Properties proudly offers an exclusive investment opportunity
This iconic residential tower offers breathtaking views of the Dubai Creek, Ras Al Khor Wildlife Sanctuary, combining nature, luxury, and convenience in perfect harmony.
Apartment Features:
Great Price for rare high floor unit
Big layout
2 Bathrooms
Utility/Laundry room
Size: 733.12 sq. ft.
High floor location
Balcony with breathtaking Creek tower views
Open and fully fitted kitchen
Spacious living area
Built in wardrobes
Central air conditioning
Unfurnished
Basement parking
Community Amenities:
Golf course
Ras Al Khor Wildlife Sanctuary
Shared swimming pool
Gymnasium
Sky Garden
Cinema screen
Yoga studio
Fitness podium
Handball court
Jacuzzi
BBQ area
Sensory gardens
Family park
Toddler play area
Children s play area
Gardens
24/7 Security
This iconic residential tower offers breathtaking views of the Dubai Creek, Ras Al Khor Wildlife Sanctuary, combining nature, luxury, and convenience in perfect harmony.
Apartment Features:
Great Price for rare high floor unit
Big layout
2 Bathrooms
Utility/Laundry room
Size: 733.12 sq. ft.
High floor location
Balcony with breathtaking Creek tower views
Open and fully fitted kitchen
Spacious living area
Built in wardrobes
Central air conditioning
Unfurnished
Basement parking
Community Amenities:
Golf course
Ras Al Khor Wildlife Sanctuary
Shared swimming pool
Gymnasium
Sky Garden
Cinema screen
Yoga studio
Fitness podium
Handball court
Jacuzzi
BBQ area
Sensory gardens
Family park
Toddler play area
Children s play area
Gardens
24/7 Security
Renseignements sur le bien
- TypeAppartement
- CatégorieÀ vendre
- N° de référenceBayut - B-OPnx-AS-147748
- AchèvementSur plan
- AmeublementNon meublé
- TruCheck™ sur8 septembre 2026
- Ajouté le8 septembre 2026
- Date de livraisonT1 2027
Informations validées

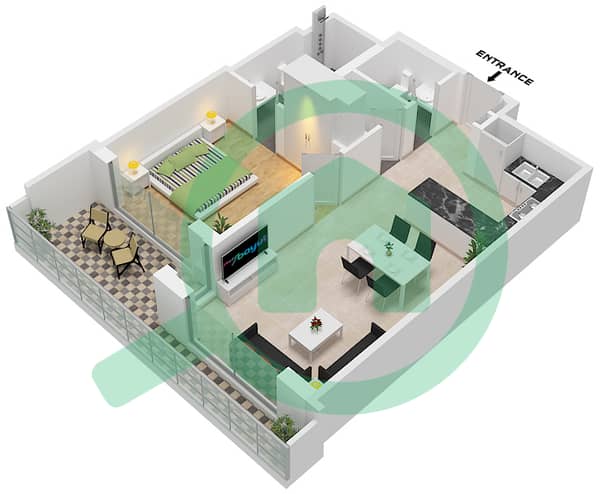
Plans d'étage
3D en direct
Plan 3D
Plan 2D
- Type C variant 1 Unit 3,5 Floor 13,19,31,37,43

Prêt hypothécaire
Calculez et consultez le montant mensuel du prêt hypothécaire pour ce bien
Informations sur l'immeuble
Caractéristiques / Équipements
Balcon ou terrasse
Cuisine commune
Piscine
Climatisation centrale
+ 6 équipements supplémentaires
Informations sur le projet
Transactions de biens similaires


