
le 30 septembre 2026

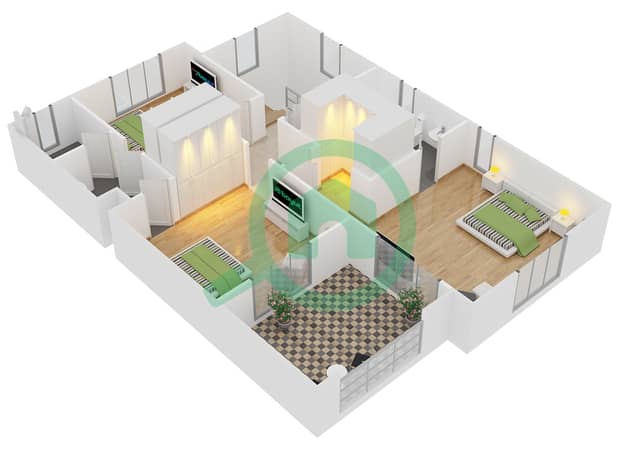
Plans d'étage
Carte


15


Maison de ville à Reem,Mira,Mira 5, 3 chambres, 175000 AED - 16441037
3-bedroom Type 2M townhouse in Mira, Reem.
- 3 bedrooms
- 4 bathrooms
- BUA: 2,385 sq. ft.
- Plot: 2,612 sq. ft.
- Maid's room
- Unfurnished
- Open-plan living and dining area
- Semi-open kitchen
- Landscaped outdoor area
- Single row
- 2 parking spaces
- Vacant soon
The townhouse features an open-plan living and dining area connected to the outdoor space, with a semi-open kitchen overlooking the main living area. Upstairs, the master bedroom has an en-suite bathroom, while the two additional bedrooms share a Jack and Jill bathroom.
Mira is part of the Reem community, with access to parks, swimming pools and recreational spaces. The community also provides landscaped outdoor areas and family-oriented amenities, with connectivity to major road networks and nearby everyday facilities.
Photos uploaded are for illustration purposes only.
Contact Lily for more information or to arrange a viewing.
- 3 bedrooms
- 4 bathrooms
- BUA: 2,385 sq. ft.
- Plot: 2,612 sq. ft.
- Maid's room
- Unfurnished
- Open-plan living and dining area
- Semi-open kitchen
- Landscaped outdoor area
- Single row
- 2 parking spaces
- Vacant soon
The townhouse features an open-plan living and dining area connected to the outdoor space, with a semi-open kitchen overlooking the main living area. Upstairs, the master bedroom has an en-suite bathroom, while the two additional bedrooms share a Jack and Jill bathroom.
Mira is part of the Reem community, with access to parks, swimming pools and recreational spaces. The community also provides landscaped outdoor areas and family-oriented amenities, with connectivity to major road networks and nearby everyday facilities.
Photos uploaded are for illustration purposes only.
Contact Lily for more information or to arrange a viewing.
Renseignements sur le bien
- TypeMaison de ville
- CatégorieÀ louer
- N° de référenceBayut - Huspy-8MP1YNJH0YYWA2YZJSGBWXW9GR
- AmeublementNon meublé
- TruCheck™ sur30 septembre 2026
- Ajouté le8 septembre 2026
Informations validées

Plans d'étage
Plan 3D
Plan 2D


Caractéristiques / Équipements
Balcon ou terrasse
Climatisation centrale
Aire de jeux pour enfants
Animaux acceptés
Transactions de biens similaires


