
Plans d'étage
Carte


6


Appartement à Dubai Silicon Oasis (DSO),Silicon Gates,Silicon Gates 1, 42500 AED - 16436862
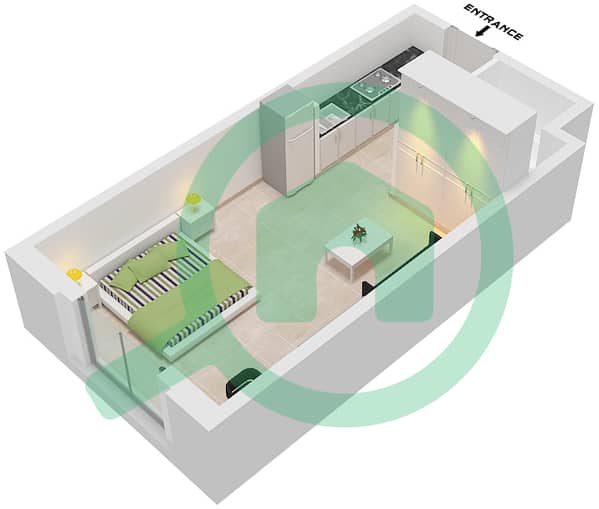
This studio apartment spans 463 sqft and provides a functional layout for comfortable living. The open-plan design allows for flexible furniture placement, while the large window brings in natural light. A private balcony extends the living area, offering a view of the landmark. The kitchen area is ready for your personal touch, and the bathroom is well-positioned for convenience.
As an unfurnished unit, this space gives you the freedom to select your own finishes and furniture to suit your personal style. The built-in wardrobes provide practical storage solutions, keeping the floor area clear and organized. The central air conditioning ensures a consistent temperature throughout the year, making the home a comfortable retreat regardless of the weather outside.
The building provides several essential facilities for daily convenience:
- Balcony
- Built-in wardrobes
- Central AC
- Covered parking
- Pets allowed
- Shared pool
- Shared gym
- View of landmark
- Childrens play area
- Lobby in building
- Childrens pool
Located in Dubai Silicon Oasis, this apartment is part of a community that balances residential, commercial, and leisure spaces. You will find easy access to major roads like the Dubai-Al Ain Road and Sheikh Mohammed Bin Zayed Road. Nearby facilities include Al Maya Supermarket and various dining options, while GEMS Wellington Academy is within reach for those needing school access.
Priced at 42,500 AED yearly, payable in 4 cheques. Contact us to schedule a viewing and see this apartment for yourself.
As an unfurnished unit, this space gives you the freedom to select your own finishes and furniture to suit your personal style. The built-in wardrobes provide practical storage solutions, keeping the floor area clear and organized. The central air conditioning ensures a consistent temperature throughout the year, making the home a comfortable retreat regardless of the weather outside.
The building provides several essential facilities for daily convenience:
- Balcony
- Built-in wardrobes
- Central AC
- Covered parking
- Pets allowed
- Shared pool
- Shared gym
- View of landmark
- Childrens play area
- Lobby in building
- Childrens pool
Located in Dubai Silicon Oasis, this apartment is part of a community that balances residential, commercial, and leisure spaces. You will find easy access to major roads like the Dubai-Al Ain Road and Sheikh Mohammed Bin Zayed Road. Nearby facilities include Al Maya Supermarket and various dining options, while GEMS Wellington Academy is within reach for those needing school access.
Priced at 42,500 AED yearly, payable in 4 cheques. Contact us to schedule a viewing and see this apartment for yourself.
Renseignements sur le bien
- TypeAppartement
- CatégorieÀ louer
- N° de référenceBayut - Sami-gate1
- AmeublementNon meublé
- Ajouté le8 septembre 2026
Informations validées

Plans d'étage
3D en direct
Plan 3D
Plan 2D
- Type C Unit 2 Floor 10

Informations sur l'immeuble
Caractéristiques / Équipements
Balcon ou terrasse
Piscine
Alimentation de secours
Climatisation centrale
+ 11 équipements supplémentaires
Transactions de biens similaires


