
le
Sur plan|
Revente
Plans d'étage
Carte


11


350 Riverside Crescent, Riverside Crescent, Sobha Hartland 2, Dubai
1 chambre
1 SdB
529 pi²
Appartement à Sobha Hartland 2,Riverside Crescent,350 Riverside Crescent, 1 chambre, 1400000 AED - 16435671
Experience refined living at 350 Riverside Crescent, a waterfront community with modern interiors, stunning lagoon views, and premium amenities. Enjoy seamless access to business hubs, top schools, healthcare, and leisure spots—perfect for both homeowners and investors seeking luxury and convenience.
Unit Details:
• 1 Bedroom
• 1 contemporary bathroom
• Built-in wardrobes – smart storage solutions
• Semi-open kitchen
• Balcony overlooking serene waterfront views
• Allocated Parking Space
• High-end finishing
Amenities and Facilities:
• Open Terrace Gardens
• Open-Air Theatre & Water Sports
• Restaurant Arena
• Top-level Podiums
• Huge Wellness Spaces
• State-of-the-Art Infinity Pool
• Indoor and Outdoor Gym
• Outdoor Workspace and landscaped gardens
• Outdoor Play Area
• Sky Garden on the 18th and 43rd
• Waterfront walkways and lush green spaces
• Tree-lined walkways
• Kids' play area
• Family zone spaces
• Barbecue areas
• Clubhouse for sports activities
• Paddle tennis, badminton, squash, and basketball courts
• Meydan golf course view
To learn more or schedule a viewing, contact our team via call or WhatsApp.
To obtain additional information, kindly visit our office located at Business Park 3, Dubai Hills, or browse our impressive collection of properties on the website. Our team of specialized brokers is always ready to address any queries you may have regarding the real estate industry.
Company Reg. No. 824090.
Unit Details:
• 1 Bedroom
• 1 contemporary bathroom
• Built-in wardrobes – smart storage solutions
• Semi-open kitchen
• Balcony overlooking serene waterfront views
• Allocated Parking Space
• High-end finishing
Amenities and Facilities:
• Open Terrace Gardens
• Open-Air Theatre & Water Sports
• Restaurant Arena
• Top-level Podiums
• Huge Wellness Spaces
• State-of-the-Art Infinity Pool
• Indoor and Outdoor Gym
• Outdoor Workspace and landscaped gardens
• Outdoor Play Area
• Sky Garden on the 18th and 43rd
• Waterfront walkways and lush green spaces
• Tree-lined walkways
• Kids' play area
• Family zone spaces
• Barbecue areas
• Clubhouse for sports activities
• Paddle tennis, badminton, squash, and basketball courts
• Meydan golf course view
To learn more or schedule a viewing, contact our team via call or WhatsApp.
To obtain additional information, kindly visit our office located at Business Park 3, Dubai Hills, or browse our impressive collection of properties on the website. Our team of specialized brokers is always ready to address any queries you may have regarding the real estate industry.
Company Reg. No. 824090.
Renseignements sur le bien
- TypeAppartement
- CatégorieÀ vendre
- N° de référenceBayut - AP1163651
- AchèvementSur plan
- AmeublementNon meublé
- TruCheck™ sur8 septembre 2026
- Ajouté le8 septembre 2026
- Date de livraisonT4 2027
Informations validées

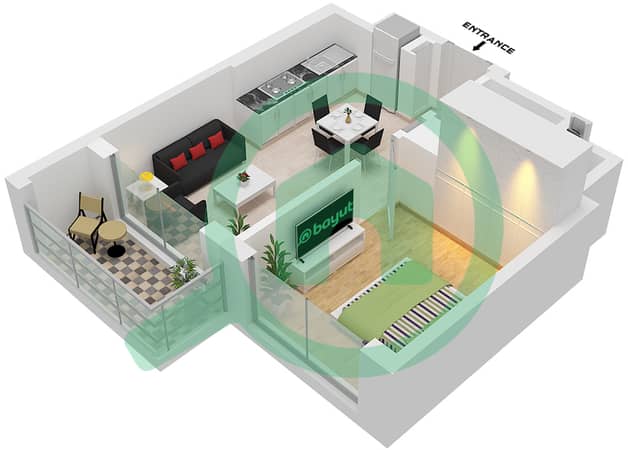
Plans d'étage
3D en direct
Plan 3D
Plan 2D
- A / Unit XX11 Floor 07,08,10-13,15-18,22-27,30-32,36-38,40,41,43-46,50-55,57,58,60,61

Prêt hypothécaire
Calculez et consultez le montant mensuel du prêt hypothécaire pour ce bien
Informations sur l'immeuble
Caractéristiques / Équipements
Balcon ou terrasse
Piscine
Salle de sport
Aire de jeux pour enfants
+ 2 équipements supplémentaires
Informations sur le projet
Transactions de biens similaires


