
Sur plan|
Revente
Plans d'étage
Carte


13


Paiement estimé AED 3,5 k/mois
Obtenir un accord de principe
BlueBell Residence, Al Amerah, Ajman
2 chambres
3 SdB
1 735 pi²
Appartement à Al Amerah,BlueBell Residence, 2 chambres, 850001 AED - 16433247
Property Details:
Large Space
Large and Luxurious Living Room
Two Master Bedrooms
Closed Kitchen Designed for Modern Living
In-Bedroom Wardrobes
Kitchen Wardrobes
Health Club
Price Includes Parking
Maid's Room with Enclosed Bathroom
Payment Plan:
Down Payment
Monthly Installments for Seven Years (84 Months)
No Commission
100% Freehold Ownership
Location:
Prime Location near Sheikh Zayed Road, Facilitating Easy Access to Other Emirates
Next to Fam Tower
15 Minutes to Ajman Beach
20 Minutes to Amina Hospital
Three Minutes from Al Hamidiya Park
Two Bluebell Towers in the Al Amrah area of Ajman, UAE, represent an ambitious investment project strategically located on Sheikh Zayed Road, the vital artery connecting Ajman, Dubai, and Sharjah.
The towers feature a contemporary design that blends seamlessly with the surrounding urban landscape, positioning them as a future landmark for both residential and commercial use. Thanks to their prime location, the two towers boast stunning panoramic views that extend to the urban skyline of nearby cities.
The project includes a wide range of integrated amenities and services, including luxurious residential units featuring modern design and high-end finishes, as well as retail spaces and a private health club designed to meet diverse business needs.
Furthermore, the towers are easily accessible via a sophisticated road network, making them an ideal destination for living and working in the heart of Ajman’s commercial and cultural scene and beyond.
AJRE 2186 Advertisement Permit
Large Space
Large and Luxurious Living Room
Two Master Bedrooms
Closed Kitchen Designed for Modern Living
In-Bedroom Wardrobes
Kitchen Wardrobes
Health Club
Price Includes Parking
Maid's Room with Enclosed Bathroom
Payment Plan:
Down Payment
Monthly Installments for Seven Years (84 Months)
No Commission
100% Freehold Ownership
Location:
Prime Location near Sheikh Zayed Road, Facilitating Easy Access to Other Emirates
Next to Fam Tower
15 Minutes to Ajman Beach
20 Minutes to Amina Hospital
Three Minutes from Al Hamidiya Park
Two Bluebell Towers in the Al Amrah area of Ajman, UAE, represent an ambitious investment project strategically located on Sheikh Zayed Road, the vital artery connecting Ajman, Dubai, and Sharjah.
The towers feature a contemporary design that blends seamlessly with the surrounding urban landscape, positioning them as a future landmark for both residential and commercial use. Thanks to their prime location, the two towers boast stunning panoramic views that extend to the urban skyline of nearby cities.
The project includes a wide range of integrated amenities and services, including luxurious residential units featuring modern design and high-end finishes, as well as retail spaces and a private health club designed to meet diverse business needs.
Furthermore, the towers are easily accessible via a sophisticated road network, making them an ideal destination for living and working in the heart of Ajman’s commercial and cultural scene and beyond.
AJRE 2186 Advertisement Permit
Renseignements sur le bien
- TypeAppartement
- CatégorieÀ vendre
- N° de référenceBayut - 105158-9WEral
- AchèvementSur plan
- AmeublementNon meublé
- Ajouté le8 septembre 2026
- Date de livraisonT4 2026
Informations validées

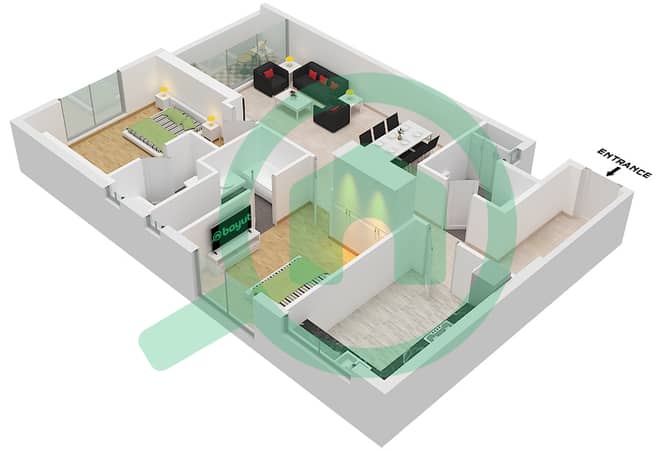
Plans d'étage
3D en direct
Plan 3D
Plan 2D
- Unit 15

Prêt hypothécaire
Calculez et consultez le montant mensuel du prêt hypothécaire pour ce bien
Informations sur l'immeuble
Caractéristiques / Équipements
Balcon ou terrasse
Piscine
Alimentation de secours
Climatisation centrale
+ 12 équipements supplémentaires
Informations sur le projet
