Appartements à vendre à DubaiSobha Hartland 2Riverside Crescent350 Riverside CrescentBayut - GLD-MA-01-S-AP-350RIVERCRESCENT

le
Sur plan|
Revente
Plans d'étage
Carte


10


350 Riverside Crescent, Riverside Crescent, Sobha Hartland 2, Dubai
1 chambre
1 SdB
628 pi²
Appartement à Sobha Hartland 2,Riverside Crescent,350 Riverside Crescent, 1 chambre, 1390000 AED - 16433158
GLD NEST is delighted to present to you this apartment in 350 Riverside Crescent, residents can enjoy the appeal of a well-planned community environment with convenient access to Dubai's key destinations, business districts, leisure attractions, shopping, dining, and major road networks. The location combines the tranquility of residential living with the convenience of being connected to the wider city.
Discover contemporary waterfront living at Sobha 350 Riverside Crescent, an elegant residential development by Sobha Realty located within the prestigious Sobha Hartland II community in Dubai.
HIGHLIGHTS & AMENITIES:
• 1 bedroom apartment
• Size: 628.39 sqft
• Premium residences by Sobha Realty
• Located in the sought-after Sobha Hartland II community
• Contemporary architecture and elegant interiors
• Spacious layouts with high-quality finishes
• Waterfront-inspired community lifestyle
• Resort-style amenities and landscaped surroundings
• Swimming pools and fitness facilities
• Dedicated leisure and recreational spaces
• Family-friendly community environment
• Excellent access to major roads and key Dubai destinations
• Attractive option for both end users and investor
CONNECTIVITY:
5 minutes to Ras Al Khor Wildlife Sanctuary
10 minutes to Meydan Racecourse
15 minutes to Downtown Dubai / Burj Khalifa
15 minutes to Dubai International Airport
Please contact Mohamed, your community specialist, to arrange a viewing or to enquire about any
more information.
Discover contemporary waterfront living at Sobha 350 Riverside Crescent, an elegant residential development by Sobha Realty located within the prestigious Sobha Hartland II community in Dubai.
HIGHLIGHTS & AMENITIES:
• 1 bedroom apartment
• Size: 628.39 sqft
• Premium residences by Sobha Realty
• Located in the sought-after Sobha Hartland II community
• Contemporary architecture and elegant interiors
• Spacious layouts with high-quality finishes
• Waterfront-inspired community lifestyle
• Resort-style amenities and landscaped surroundings
• Swimming pools and fitness facilities
• Dedicated leisure and recreational spaces
• Family-friendly community environment
• Excellent access to major roads and key Dubai destinations
• Attractive option for both end users and investor
CONNECTIVITY:
5 minutes to Ras Al Khor Wildlife Sanctuary
10 minutes to Meydan Racecourse
15 minutes to Downtown Dubai / Burj Khalifa
15 minutes to Dubai International Airport
Please contact Mohamed, your community specialist, to arrange a viewing or to enquire about any
more information.
Renseignements sur le bien
- TypeAppartement
- CatégorieÀ vendre
- N° de référenceBayut - GLD-MA-01-S-AP-350RIVERCRESCENT
- AchèvementSur plan
- TruCheck™ sur8 septembre 2026
- Ajouté le8 septembre 2026
- Date de livraisonT4 2027
Informations validées

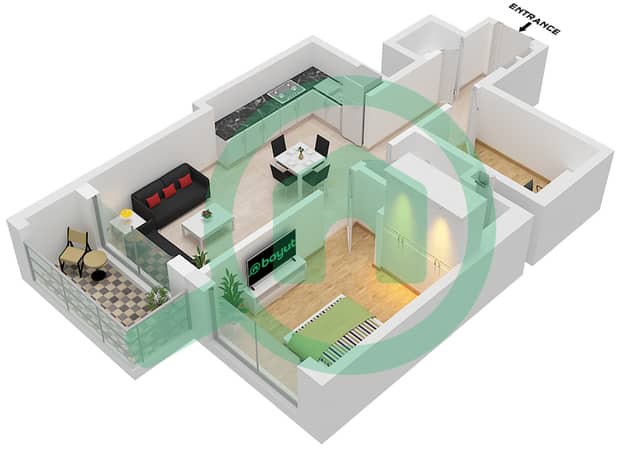
Plans d'étage
3D en direct
Plan 3D
Plan 2D
- D / XX12 Floor 07,08,10-13,15-18,22-27,30-32,36-38,40,41,43-46,50-55,57,58,60,61

Prêt hypothécaire
Calculez et consultez le montant mensuel du prêt hypothécaire pour ce bien
Informations sur l'immeuble
Caractéristiques / Équipements
Balcon ou terrasse
Piscine
Jacuzzi
Hammam
+ 26 équipements supplémentaires
Informations sur le projet
Transactions de biens similaires
Tendances et indices
Renseignements réglementaires
Recommandé pour vous

TruBroker™
Mohamedali Osama Mohamedali Elfaki
 Annonces certifiées
 Courtier Réactif
