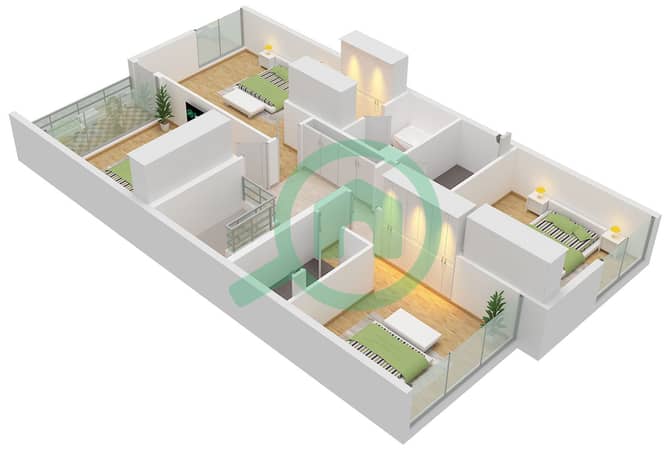
Plans d'étage
Carte


34


Paiement estimé AED 10,7 k/mois
Obtenir un accord de principe
Robinia, Masaar, Tilal City, Sharjah
4 chambres
5 SdB
Construite:2 652 pi²Terrain:1 816 pi²
Maison de ville à Tilal City,Masaar,Robinia, 4 chambres, 2600000 AED - 16432793
Savills Real Estate is pleased to offer a stunning new 4-bedroom townhouse located in the prestigious Robinia Phase community of Tilal City Masaar.
This beautifully designed property features an expansive layout with en-suite bathrooms, offering comfort and privacy for every resident.
Key Highlights:
- 4 spacious bedrooms, each with en-suite bathrooms - including 2 Master Suites
- 5 modern bathrooms with premium finishes
- Built-Up Area: 2,652 sq. ft. | Plot Size: 1,816 sq. ft.
- Contemporary furnishings included
- Elegant Majlis, family living area & formal dining space
- Closed Modern Kitchen with luxury gas range & built-in washer
- Maid’s Room, laundry room, storage room
- Scenic views of private landscaped gardens
- 2 Covered Parking Spaces
- Investment potential in a thriving community
- Gated Community with 24/7 security
Nearby Facilities:
Exceptional amenities: forested surroundings, jogging & cycling tracks, clubhouses, swimming pools, gyms, children’s play areas
Walking distance to Clubhouse and community facilities
Ideal for Family Living or High-Yield Investment
Close to schools, shops, and essential services
For additional information and viewing arrangements, please call us at .
Company name: SAVILLS Middle East - Sharjah
Address: Al Marzouqi Towers, Office #2702C, King Faisal Road, Sharjah, PO Box 3615 United Arab Emirates
Primary email:
Founded in 1855, SAVILLS is a global real estate firm with more than 35,000 staff and 600 offices worldwide. In the Middle East, we have been the regional leader and real estate advisor of choice for over 42 years. The team provides an array of specialist services including strategic consultancy, valuations, residential sales and leasing, commercial sales and leasing, property and facilities management, international tenant representation, international residential and market research.
Renseignements sur le bien
- TypeMaison de ville
- CatégorieÀ vendre
- N° de référenceBayut - TH38286-2S
- AchèvementConstruit
- AmeublementNon meublé
- Loyer moyen
- Ajouté le8 septembre 2026
- Mis à jour le8 octobre 2026
Informations validées

Plans d'étage
3D en direct
Plan 3D
Plan 2D
- Type 1-B Floor Ground
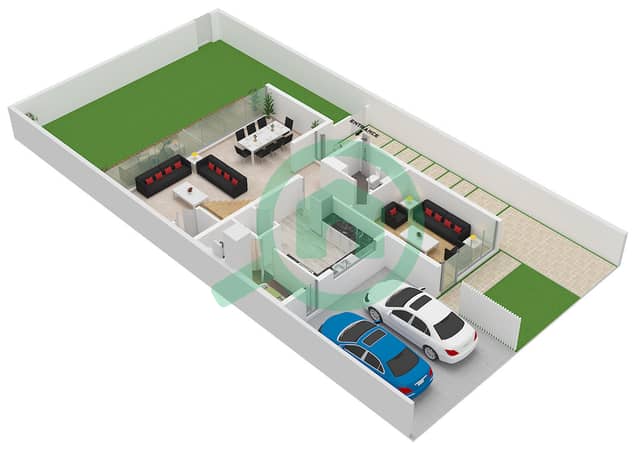
- Type 1-B Floor First