
le
Sur plan|
Revente
Plans d'étage
Carte


8


320 Riverside Crescent, Riverside Crescent, Sobha Hartland 2, Dubai
1 chambre
1 SdB
523 pi²
Appartement à Sobha Hartland 2,Riverside Crescent,320 Riverside Crescent, 1 chambre, 1300000 AED - 16426430
1-Bedroom Apartment | 320 Riverside Crescent | Sobha Hartland II
• Price: AED 1,300,000
• Size: 48.63 sqm / 523 sqft
• Handover: Q3 2027
• Off-plan | Under Construction
• Premium development by Sobha Realty
Located in the sought-after Sobha Hartland II, 320 Riverside Crescent is a 57-storey residential tower offering modern waterfront living and stunning views of the Dubai skyline. The project is conveniently located close to Downtown Dubai, Dubai Mall, Dubai Opera and Dubai Creek Harbour.
Project amenities include:
• Infinity swimming pool
• Fitness centre & outdoor gym
• Sky gardens
• BBQ area
• Landscaped gardens
Presented exclusively by Ami Lux Real Estate Brokerage L. L. C.
A premium Dubai-based real estate brokerage specializing in carefully selected luxury, off-plan and ready properties.
Renseignements sur le bien
- TypeAppartement
- CatégorieÀ vendre
- N° de référenceBayut - 109036-Q27LN3
- AchèvementSur plan
- AmeublementNon meublé
- TruCheck™ sur7 septembre 2026
- Ajouté le7 septembre 2026
- Date de livraisonT3 2027
Informations validées

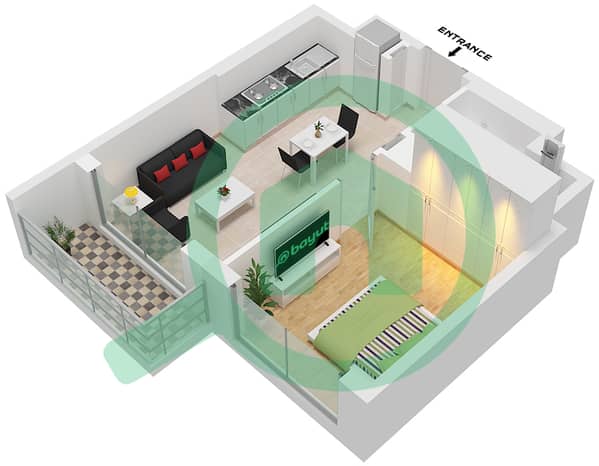
Plans d'étage
3D en direct
Plan 3D
Plan 2D
- Type A Unit 6 Floor 7-18,22-32,36-46,50-61

Prêt hypothécaire
Calculez et consultez le montant mensuel du prêt hypothécaire pour ce bien
Informations sur l'immeuble
Caractéristiques / Équipements
Balcon ou terrasse
Jacuzzi
Sauna
Hammam
+ 7 équipements supplémentaires
Informations sur le projet
Transactions de biens similaires


