
le
Sur plan|
Vente initiale
Plans d'étage
Carte


13


Appartement à Business Bay,Bugatti Residences by Binghatti, 2 chambres, 19100000 AED - 16408657
On Marasi Drive, facing the Dubai Water Canal, Next Level Real Estate offers this 2-bedroom penthouse at Bugatti Residences by Binghatti - Business Bay's most exclusive branded tower.
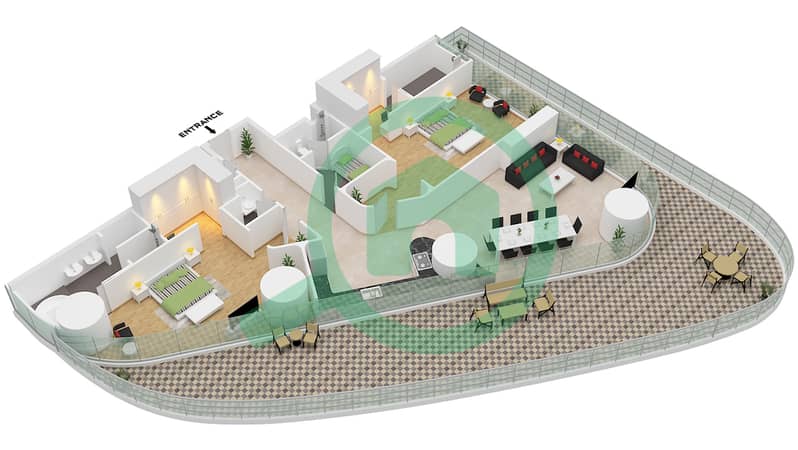
The 2,157 sq. ft. layout opens onto a private terrace above the water, with full-height glazing, Riviera-inspired detailing and a Bugatti-designed interior specification throughout.
Property Specifications
Amenities
Payment Plan
About the Property
Only 182 homes sit inside this 45-storey tower beside The Opus - the first residential project anywhere to carry the Bugatti name. Downtown Dubai, DIFC and Sheikh Zayed Road are a short drive away, and ownership at this value opens the 10-year Golden Visa.
Speak to us today for floor plans, availability and the canal-side stack.
The 2,157 sq. ft. layout opens onto a private terrace above the water, with full-height glazing, Riviera-inspired detailing and a Bugatti-designed interior specification throughout.
Property Specifications
- Canal-facing | private terrace
- 2 bedrooms | 2,157 sq. ft.
- Price AED 19,000,000
- Off plan | handover Q3 2027
- Covered parking | semi-furnished
Amenities
- Private beach and resort pool deck
- Wellness floor with spa and sauna
- Gym with personal training
- Valet, concierge and lobby lounge
- Smart home controls | round-the-clock security
Payment Plan
- 20% on booking
- 50% across construction milestones
- 30% on completion
About the Property
Only 182 homes sit inside this 45-storey tower beside The Opus - the first residential project anywhere to carry the Bugatti name. Downtown Dubai, DIFC and Sheikh Zayed Road are a short drive away, and ownership at this value opens the 10-year Golden Visa.
Speak to us today for floor plans, availability and the canal-side stack.
Renseignements sur le bien
- TypeAppartement
- CatégorieÀ vendre
- N° de référenceBayut - 6117-pGiGLH
- AchèvementSur plan
- AmeublementMeublé
- TruCheck™ sur5 septembre 2026
- Ajouté le5 septembre 2026
- Date de livraisonT3 2027
Informations validées

Plans d'étage
3D en direct
Plan 3D
Plan 2D
- Unit 4 Floor 13

Prêt hypothécaire
Calculez et consultez le montant mensuel du prêt hypothécaire pour ce bien
Informations sur l'immeuble
Caractéristiques / Équipements
Meublé
Balcon ou terrasse
Cuisine commune
Places de parking: 2
+ 44 équipements supplémentaires
Informations sur le projet
Transactions de biens similaires


