
le
Sur plan|
Revente
Plans d'étage
Carte


10


Appartement à Dubai Hills Estate,Club Drive,Club Drive Tower A, 2 chambres, 3270000 AED - 16396172
Brought to you by Driven Properties, this 2 Bedroom Apartment is located in Club Drive Tower A, Club Drive, Dubai Hills Estate.
Unit Details:
* Resale Offplan
* Mid Floor
* View: Golf Course
* Kitchen: Open and Fully Fitted
* Bathrooms: 2
* Built up Area: 1183 square feet
* No. of Parking: 2
* Unfurnished
Features:
* Balcony
* Central air conditioning
* Lobby in Building
* Children's Pool
* Covered parking
* Shared Gym
* Security
* Childrens play area
Dubai Hills Estate is a fully integrated community with luscious landscaped greens and pristine fairways with an iconic backdrop of the Burj Khalifa and the Dubai skyline.
Ask us about:
* Mortgage Advisory
* Property Management
* Holiday Homes
* Interior Design
Visit our offices across Dubai's most popular communities including:
* Downtown Dubai
* Business Bay
* Dubai Creek Harbour
* Jumeirah Village Circle
* Dubai Hills Estate
Unit Details:
* Resale Offplan
* Mid Floor
* View: Golf Course
* Kitchen: Open and Fully Fitted
* Bathrooms: 2
* Built up Area: 1183 square feet
* No. of Parking: 2
* Unfurnished
Features:
* Balcony
* Central air conditioning
* Lobby in Building
* Children's Pool
* Covered parking
* Shared Gym
* Security
* Childrens play area
Dubai Hills Estate is a fully integrated community with luscious landscaped greens and pristine fairways with an iconic backdrop of the Burj Khalifa and the Dubai skyline.
Ask us about:
* Mortgage Advisory
* Property Management
* Holiday Homes
* Interior Design
Visit our offices across Dubai's most popular communities including:
* Downtown Dubai
* Business Bay
* Dubai Creek Harbour
* Jumeirah Village Circle
* Dubai Hills Estate
Renseignements sur le bien
- TypeAppartement
- CatégorieÀ vendre
- N° de référenceBayut - DPB-S-5558
- AchèvementSur plan
- AmeublementNon meublé
- TruCheck™ sur4 septembre 2026
- Ajouté le4 septembre 2026
- Date de livraisonT1 2028
Informations validées

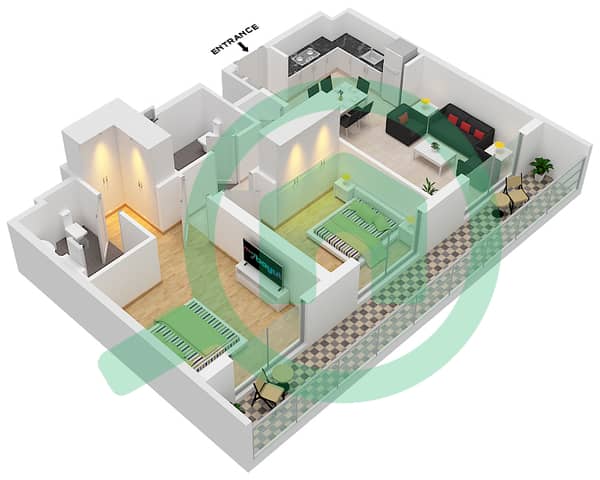
Plans d'étage
3D en direct
Plan 3D
Plan 2D
- Unit 09 Floor 1

Prêt hypothécaire
Calculez et consultez le montant mensuel du prêt hypothécaire pour ce bien
Informations sur l'immeuble
Caractéristiques / Équipements
Balcon ou terrasse
Climatisation centrale
Hall de l'immeuble
Aire de jeux pour enfants
+ 1 équipements supplémentaires
Informations sur le projet
Transactions de biens similaires


