
le
Sur plan|
Revente
Plans d'étage
Carte


9


Azizi Venice 8 Building B, Azizi Venice 8, Azizi Venice, Dubai South, Dubai
1 chambre
2 SdB
629 pi²
Appartement à Dubai South,Azizi Venice,Azizi Venice 8,Azizi Venice 8 Building B, 1 chambre, 880000 AED - 16395455
Tyron Ash International proudly presents this exclusive 1-bedroom apartment in Azizi Venice, the new jewel of Dubai South. Spanning approx. 588.89354 sq. ft. , this stunning waterfront residence offers breathtaking lagoon views and is set for handover in Q1 2026.
Experience the ultimate blend of modern luxury and resort-style living, where floor-to-ceiling windows, a private balcony, and premium finishes redefine contemporary comfort. The open-plan layout flows seamlessly from the bright living area to a sleek kitchen with integrated appliances—perfect for modern lifestyles.
Whether you’re a homebuyer seeking tranquility or an investor eyeing long-term capital growth, this property offers exceptional value in one of Dubai’s fastest-growing destinations.
Key Features:
1 Bedroom | 2 Bathrooms | 588.89354 sq. ft.
Lagoon views & private balcony
Floor-to-ceiling windows with natural light
Modern kitchen with integrated appliances
Covered parking | 24/7 concierge
Location & Lifestyle:
Prime lagoon-front location in Dubai South
10 mins to Al Maktoum International Airport
25 mins to Downtown Dubai & Burj Khalifa
Steps from cafés, retail & Expo City
Amenities:
Infinity pool overlooking the lagoon
Fully equipped gym & landscaped gardens
Children’s play area & recreation zones
Own your slice of Dubai’s next iconic waterfront community — Azizi Venice, where luxury meets lifestyle.
Renseignements sur le bien
- TypeAppartement
- CatégorieÀ vendre
- N° de référenceBayut - L-3415
- AchèvementSur plan
- AmeublementMeublé
- TruCheck™ sur4 septembre 2026
- Ajouté le4 septembre 2026
Informations validées

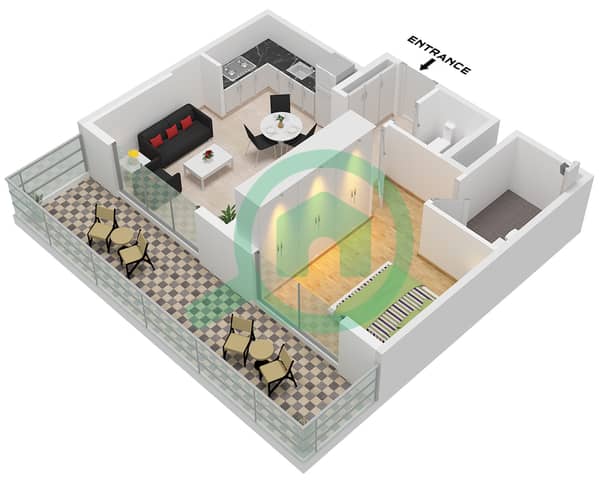
Plans d'étage
3D en direct
Plan 3D
Plan 2D
- Unit 3 Floor 1

Prêt hypothécaire
Calculez et consultez le montant mensuel du prêt hypothécaire pour ce bien
Informations sur l'immeuble
Caractéristiques / Équipements
Balcon ou terrasse
Climatisation centrale
Hall de l'immeuble
Aire de jeux pour enfants
+ 1 équipements supplémentaires
Informations sur le projet
Transactions de biens similaires


