
Sur plan
Plans d'étage
Carte


19


Appartement à Yas Island,Yas Bay,Selina Bay, 2 chambres, 1818000 AED - 16394785
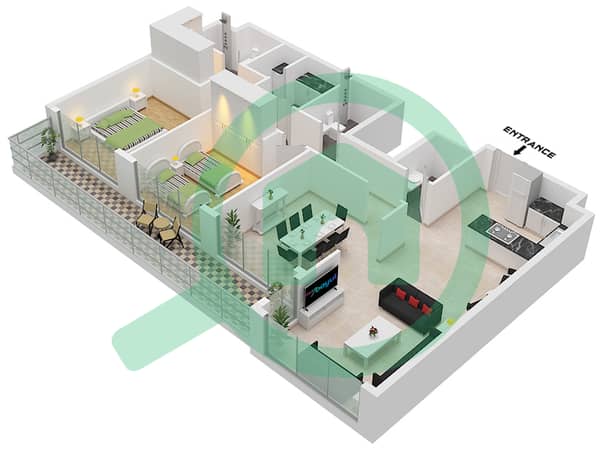
For the individual or couple seeking a home in the entertainment capital of Abu Dhabi, this 1,356 sqft apartment offers a practical layout. The two-bedroom, three-bathroom residence is currently off-plan, providing an opportunity to secure a new space in a prime location. Its design focuses on functional living, with central air conditioning throughout to ensure comfort during warmer months.
The interior layout maximizes the 1,356 sqft footprint, allowing for flexible furniture arrangements in the living area. Both bedrooms include built-in wardrobes, while the primary suite features a walk-in closet for additional storage. The unfurnished state of the unit gives you the freedom to select finishes and decor that suit your personal style. Large windows frame views of the landmark, bringing natural light into the home. The kitchen and bathrooms are positioned to optimize flow, making daily routines efficient and straightforward for any resident.
The building provides a comprehensive set of facilities for daily use:
- Barbecue area
- Built-in wardrobes
- Central a/c
- Covered parking
- Pets allowed
- Shared pool
- Security
- Concierge
- Shared spa
- Shared gym
- Walk-in closet
- View of landmark
- Children's play area
- Lobby in building
Living on Yas Island places you in the center of Abu Dhabi's entertainment hub. You are near the massive Yas Mall, a golf course, and an IKEA store. The community also features a beach for watersports and a public park for outdoor recreation.
Priced at 1,818,000 AED. Contact us to schedule a viewing or to get in touch for more details regarding this property.
Renseignements sur le bien
- TypeAppartement
- CatégorieÀ vendre
- N° de référenceBayut - NV274
- AchèvementSur plan
- Ajouté le4 septembre 2026
- Date de livraisonT3 2028
Informations validées

Plans d'étage
3D en direct
Plan 3D
Plan 2D
- Type A Floor Ground To 16

Prêt hypothécaire
Calculez et consultez le montant mensuel du prêt hypothécaire pour ce bien
Informations sur l'immeuble
Caractéristiques / Équipements
Piscine
Climatisation centrale
Hall de l'immeuble
Ascenseurs de service
+ 15 équipements supplémentaires
Informations sur le projet


