
le
Sur plan|
Revente
Plans d'étage
Carte


10


Appartement à Motor City,Sobha Orbis,Sobha Orbis Tower B, 1 chambre, 999999 AED - 16392326
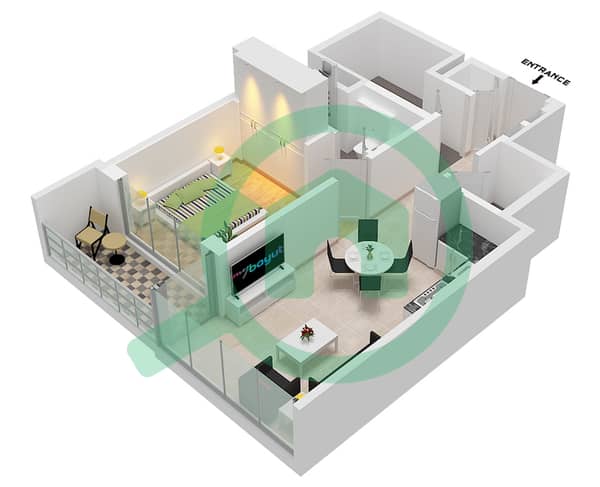
A well-positioned corner residence in Sobha Orbis Tower B, offering 677 sq ft of thoughtfully planned space with a dedicated study — a layout that works equally well for a professional couple, a small family, or an investor targeting the growing work-from-home tenant pool.
As a corner unit, the apartment benefits from dual-aspect glazing and a greater share of natural light than the standard stack, with an open community outlook rather than a facing-tower view.
Highlights:
677 sq ft corner unit, 1 bedroom plus study
Community view with dual aspect
Fitted Sobha kitchen and full-height glazing
Sobha Orbis sits at the heart of Motor City with direct access to Mohammed Bin Zayed Road and Al Qudra Road — roughly 20 minutes to Dubai Marina and Palm Jumeirah, and around 25 minutes to Downtown. Residents have access to resort-style swimming pools, landscaped gardens, sky gardens, a fully equipped fitness centre, and children's play areas across the podium and amenity decks.
Renseignements sur le bien
- TypeAppartement
- CatégorieÀ vendre
- N° de référenceBayut - RL-244515
- AchèvementSur plan
- TruCheck™ sur4 septembre 2026
- Ajouté le4 septembre 2026
- Date de livraisonT4 2028
Informations validées

Plans d'étage
3D en direct
Plan 3D
Plan 2D
- Type O Unit 6 Floor 3-34

Prêt hypothécaire
Calculez et consultez le montant mensuel du prêt hypothécaire pour ce bien
Informations sur l'immeuble
Caractéristiques / Équipements
Balcon ou terrasse
Climatisation centrale
Informations sur le projet
Transactions de biens similaires


