
le
Sur plan|
Revente
Plans d'étage
Carte


12


Appartement à Dubai Hills Estate,Club Drive,Club Drive Tower B, 2 chambres, 2525000 AED - 16391747
GUILD Real Estate is proud to present this elegant 2-bedroom apartment in Club Drive Tower B, Dubai Hills Estate, offering contemporary design, premium finishes, and a refined lifestyle in one of Dubai's most prestigious master-planned communities.
Property Details:
-2 Bedrooms
-2 Bathrooms
-Built-in Wardrobes
-Built-Up Area: 1,085.32 Sq. ft
-Spacious Layout with Premium Finishes
-Bright Open-Plan Living & Dining Area
-Contemporary Kitchen
-Floor-to-Ceiling Windows
-Private Balcony
-Covered Parking
-Well Maintained
Club Drive at Dubai Hills Estate is a premium residential development by Emaar, surrounded by lush green landscapes and positioned close to the championship Dubai Hills Golf Club. Designed for contemporary urban living, the community offers residents access to swimming pools, fitness facilities, landscaped outdoor spaces, children's play areas, and leisure facilities. Dubai Hills Mall, Dubai Hills Park, leading schools, healthcare facilities, and a variety of retail and dining destinations are all within easy reach, while Al Khail Road provides convenient connectivity to Downtown Dubai and other key areas of the city.
Contact a GUILD Real Estate specialist today — we're here to guide you every step of the way.
At GUILD Real Estate, we believe in putting our clients at the heart of everything we do. Our commitment to integrity, innovation, and personalized service drives us to redefine real estate experiences. This dedication is what sets GUILD apart and inspires us to continually raise the bar in the industry.
Property Details:
-2 Bedrooms
-2 Bathrooms
-Built-in Wardrobes
-Built-Up Area: 1,085.32 Sq. ft
-Spacious Layout with Premium Finishes
-Bright Open-Plan Living & Dining Area
-Contemporary Kitchen
-Floor-to-Ceiling Windows
-Private Balcony
-Covered Parking
-Well Maintained
Club Drive at Dubai Hills Estate is a premium residential development by Emaar, surrounded by lush green landscapes and positioned close to the championship Dubai Hills Golf Club. Designed for contemporary urban living, the community offers residents access to swimming pools, fitness facilities, landscaped outdoor spaces, children's play areas, and leisure facilities. Dubai Hills Mall, Dubai Hills Park, leading schools, healthcare facilities, and a variety of retail and dining destinations are all within easy reach, while Al Khail Road provides convenient connectivity to Downtown Dubai and other key areas of the city.
Contact a GUILD Real Estate specialist today — we're here to guide you every step of the way.
At GUILD Real Estate, we believe in putting our clients at the heart of everything we do. Our commitment to integrity, innovation, and personalized service drives us to redefine real estate experiences. This dedication is what sets GUILD apart and inspires us to continually raise the bar in the industry.
Renseignements sur le bien
- TypeAppartement
- CatégorieÀ vendre
- N° de référenceBayut - GUILD-000940
- AchèvementSur plan
- AmeublementMeublé
- TruCheck™ sur4 septembre 2026
- Ajouté le4 septembre 2026
- Date de livraisonT1 2028
Informations validées

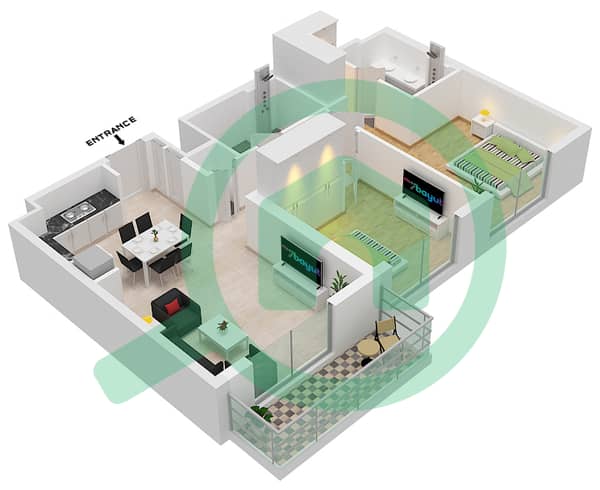
Plans d'étage
3D en direct
Plan 3D
Plan 2D
- 3B Unit 09 Floor 2-17

Prêt hypothécaire
Calculez et consultez le montant mensuel du prêt hypothécaire pour ce bien
Informations sur l'immeuble
Caractéristiques / Équipements
Balcon ou terrasse
Cuisine commune
Places de parking
Chambre de bonne
+ 19 équipements supplémentaires
Informations sur le projet
Transactions de biens similaires


