
le
Sur plan|
Vente initiale
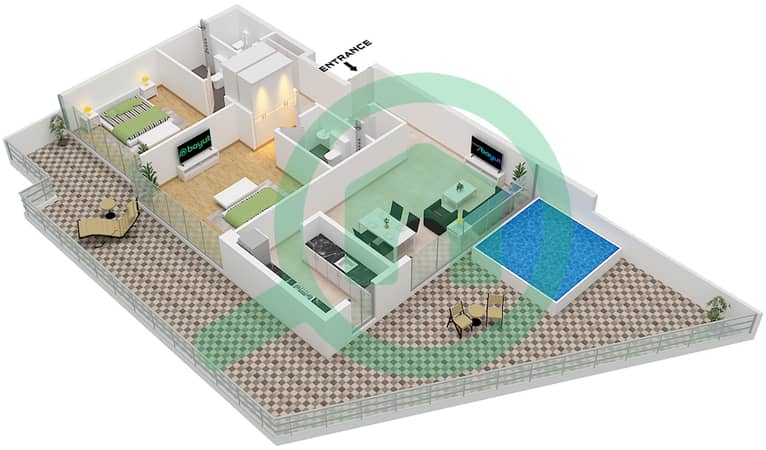
Plans d'étage
Carte


7


Paiement estimé AED 8,8 k/mois
Obtenir un accord de principe
Trinity by Karma, Arjan, Dubai
2 chambres
3 SdB
2 100 pi²
Appartement à Arjan,Trinity by Karma, 2 chambres, 2130000 AED - 16390006
TRINITY BY KARMA – ARJAN, DUBAI
Luxury Living. Resort Lifestyle. Flexible Payment Plan.
Discover Trinity by Karma, a distinctive residential project in the heart of Arjan. It blends modern design, thoughtfully planned spaces, and comprehensive leisure amenities to offer you a unique lifestyle in Dubai.
Location: Arjan, Dubai
Project Type: Residential Tower
G+P+15 Floors
1, 2 & 3 Bedrooms
Handover: Q4 2026
Highly Flexible Payment Plan
10% on booking
42% during construction
1% on handover
47% post-handover over 47 months
This offers the opportunity to own your property while retaining a significant portion of your liquidity after handover.
Resort-Style Amenities
Infinity Swimming Pool
Kids' Water Park & Kids' Pool
Yoga Area
State-of-the-Art Gym
Sauna & Steam Room
Padel Tennis
Multi-purpose Sports Courts
Outdoor Cinema
BBQ Area
Dog Park
Private Jacuzzi (in select units)
Landscaped Gardens & Family Seating Areas
Starting Unit Sizes
1 Bedroom: From approx. 723 sq. ft.
2 Bedrooms: From approx. 1,043 sq. ft.
3 Bedrooms: From approx. 1,394 sq. ft. (Bayut)
Why Trinity?
Prime location in Arjan
Close to Dubai Hills and Al Barsha
Design suitable for both living and investment
Robust resort-style amenities
Flexible payment plan
Relatively near handover
Freehold ownership
Trinity by Karma — An opportunity combining luxury living with investment potential in one of Dubai's growing residential areas.
Luxury Living. Resort Lifestyle. Flexible Payment Plan.
Discover Trinity by Karma, a distinctive residential project in the heart of Arjan. It blends modern design, thoughtfully planned spaces, and comprehensive leisure amenities to offer you a unique lifestyle in Dubai.
Location: Arjan, Dubai
Project Type: Residential Tower
G+P+15 Floors
1, 2 & 3 Bedrooms
Handover: Q4 2026
Highly Flexible Payment Plan
10% on booking
42% during construction
1% on handover
47% post-handover over 47 months
This offers the opportunity to own your property while retaining a significant portion of your liquidity after handover.
Resort-Style Amenities
Infinity Swimming Pool
Kids' Water Park & Kids' Pool
Yoga Area
State-of-the-Art Gym
Sauna & Steam Room
Padel Tennis
Multi-purpose Sports Courts
Outdoor Cinema
BBQ Area
Dog Park
Private Jacuzzi (in select units)
Landscaped Gardens & Family Seating Areas
Starting Unit Sizes
1 Bedroom: From approx. 723 sq. ft.
2 Bedrooms: From approx. 1,043 sq. ft.
3 Bedrooms: From approx. 1,394 sq. ft. (Bayut)
Why Trinity?
Prime location in Arjan
Close to Dubai Hills and Al Barsha
Design suitable for both living and investment
Robust resort-style amenities
Flexible payment plan
Relatively near handover
Freehold ownership
Trinity by Karma — An opportunity combining luxury living with investment potential in one of Dubai's growing residential areas.
Renseignements sur le bien
- TypeAppartement
- CatégorieÀ vendre
- N° de référenceBayut - fathy71593936393
- AchèvementSur plan
- AmeublementMeublé
- TruCheck™ sur3 septembre 2026
- Ajouté le3 septembre 2026
- Date de livraisonT4 2026
Informations validées

Plans d'étage
3D en direct
Plan 3D
Plan 2D
- Type 3

Prêt hypothécaire
Calculez et consultez le montant mensuel du prêt hypothécaire pour ce bien
Informations sur l'immeuble
Caractéristiques / Équipements
Hall de l'immeuble
Ascenseurs de service
Salle de prière
Reception/Waiting Room
+ 6 équipements supplémentaires
Informations sur le projet
Transactions de biens similaires