
Sur plan
Plans d'étage
Carte


15


Paiement estimé AED 9,9 k/mois
Obtenir un accord de principe
Perla 1, Yas Bay, Yas Island, Abu Dhabi
3 chambres
3 SdB
1 299 pi²
Appartement à Yas Island,Yas Bay,Perla 1, 3 chambres, 2400000 AED - 16381355
Perla 1 – Yas Bay, Yas Island
Waterfront Duplex Living in the Heart of Yas Island
About Perla 1Perla 1 is a waterfront residential development located in Yas Bay, Yas Island, Abu Dhabi, developed by Reportage Properties.
The project is positioned as one of the distinctive residential developments overlooking Yas Bay, offering residents a combination of waterfront views, spacious duplex layouts and access to Yas Island’s entertainment and lifestyle attractions.
Perla 1 comprises 190 residences, creating a relatively exclusive residential community compared with larger developments on Yas Island.
Key Highlights
Lifestyle & LocationLiving at Perla 1 puts residents within Yas Bay, one of Yas Island's waterfront lifestyle destinations.
Residents benefit from easy access to:
Waterfront Duplex Living in the Heart of Yas Island
About Perla 1Perla 1 is a waterfront residential development located in Yas Bay, Yas Island, Abu Dhabi, developed by Reportage Properties.
The project is positioned as one of the distinctive residential developments overlooking Yas Bay, offering residents a combination of waterfront views, spacious duplex layouts and access to Yas Island’s entertainment and lifestyle attractions.
Perla 1 comprises 190 residences, creating a relatively exclusive residential community compared with larger developments on Yas Island.
Key Highlights
- Prime location in Yas Bay, Yas Island
- Waterfront community with sea and bay views
- Developed by Reportage Properties
- 190 residential units
- Duplex apartments with spacious layouts
- 4-bedroom townhouses
- Premium lifestyle within Yas Island
- Convenient access to Yas Island attractions
- Strong appeal for both end-users and investors
Lifestyle & LocationLiving at Perla 1 puts residents within Yas Bay, one of Yas Island's waterfront lifestyle destinations.
Residents benefit from easy access to:
- Yas Bay Waterfront
- Yas Marina
- Yas Mall
- Ferrari World Abu Dhabi
- Warner Bros. World Abu Dhabi
- SeaWorld Abu Dhabi
- Yas Waterworld
- Etihad Arena
- Yas Beach
Renseignements sur le bien
- TypeAppartement
- CatégorieÀ vendre
- N° de référenceBayut - EB-114
- AchèvementSur plan
- AmeublementMeublé
- Ajouté le3 septembre 2026
- Date de livraisonT3 2025
Informations validées

Plans d'étage
3D en direct
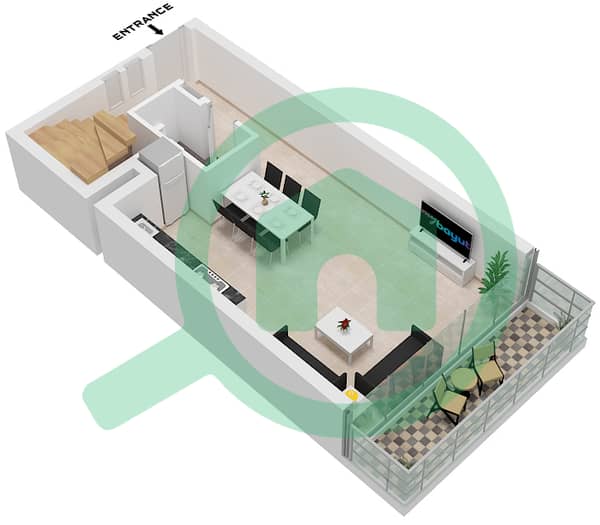
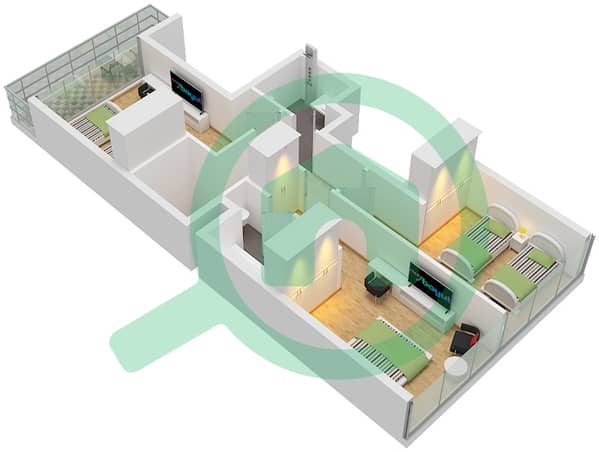
Plan 3D
Plan 2D
- Type A Floor Lower Ground,1-12
- Type A Floor Upper Ground,1-12


Prêt hypothécaire
Calculez et consultez le montant mensuel du prêt hypothécaire pour ce bien
Informations sur l'immeuble
Caractéristiques / Équipements
Meublé
Balcon ou terrasse
Piscine
Climatisation centrale
+ 11 équipements supplémentaires
Informations sur le projet


