
Sur plan|
Vente initiale
Plans d'étage
Carte


11


Maison de ville à Umm Fanain,Sharjah Sustainable City II, 3 chambres, 2460000 AED - 16381005
Discover a different lifestyle at Sharjah Sustainable City 2, located in Al Rahmaniya — an integrated residential community that combines luxury, privacy, nature, and modern technologies to offer an exceptional living experience for families seeking quality of life and sustainability.
The project is developed by Sharjah Investment and Development Authority (Shurooq), in collaboration with SEE Holding, and features a distinguished selection of townhouses and standalone villas within a peaceful and fully integrated residential environment.
Unit Types & Approximate Sizes:
• 3-Bedroom Townhouses
Sizes ranging from 2,344 sq. ft. to 2,622 sq. ft.
• 4-Bedroom Townhouses
Sizes ranging from 3,303 sq. ft. to 3,681 sq. ft.
• 5-Bedroom Standalone Villas
Sizes starting from 5,103 sq. ft.
Sustainability & Innovation Features:
• Rooftop solar panels designed to help reduce energy consumption
• Advanced water management and reuse solutions
• Reuse of treated water for irrigating green spaces
• Urban farms and agricultural Biodomes
• Electric vehicle charging stations
• Dedicated pedestrian and cycling paths
• A design focused on reducing energy consumption and enhancing quality of life
Integrated Lifestyle Amenities:
• 1.8 km jogging tracks
• 3.3 km cycling tracks
• 1.1 km horse-riding tracks
• Swimming pools
• Sports fields and facilities
• Dedicated children's play areas
• Integrated community center
• Retail shops and commercial facilities
• Extensive green spaces covering approximately 25% of the project area
Why Sharjah Sustainable City 2?
Because it is more than just a residential property. It is a fully integrated community offering you and your family privacy, comfort, nature, and modern amenities, with a future-focused approach to living built around sustainability, technology, and quality of life.
Location: Al Rahmaniya – Sharjah, UAE
For details, prices, and available units, contact us today and reserve your home in one of Sharjah's leading sustainable residential communities.
The project is developed by Sharjah Investment and Development Authority (Shurooq), in collaboration with SEE Holding, and features a distinguished selection of townhouses and standalone villas within a peaceful and fully integrated residential environment.
Unit Types & Approximate Sizes:
• 3-Bedroom Townhouses
Sizes ranging from 2,344 sq. ft. to 2,622 sq. ft.
• 4-Bedroom Townhouses
Sizes ranging from 3,303 sq. ft. to 3,681 sq. ft.
• 5-Bedroom Standalone Villas
Sizes starting from 5,103 sq. ft.
Sustainability & Innovation Features:
• Rooftop solar panels designed to help reduce energy consumption
• Advanced water management and reuse solutions
• Reuse of treated water for irrigating green spaces
• Urban farms and agricultural Biodomes
• Electric vehicle charging stations
• Dedicated pedestrian and cycling paths
• A design focused on reducing energy consumption and enhancing quality of life
Integrated Lifestyle Amenities:
• 1.8 km jogging tracks
• 3.3 km cycling tracks
• 1.1 km horse-riding tracks
• Swimming pools
• Sports fields and facilities
• Dedicated children's play areas
• Integrated community center
• Retail shops and commercial facilities
• Extensive green spaces covering approximately 25% of the project area
Why Sharjah Sustainable City 2?
Because it is more than just a residential property. It is a fully integrated community offering you and your family privacy, comfort, nature, and modern amenities, with a future-focused approach to living built around sustainability, technology, and quality of life.
Location: Al Rahmaniya – Sharjah, UAE
For details, prices, and available units, contact us today and reserve your home in one of Sharjah's leading sustainable residential communities.
Renseignements sur le bien
- TypeMaison de ville
- CatégorieÀ vendre
- N° de référenceBayut - 104048-46EORk
- AchèvementSur plan
- AmeublementNon meublé
- Ajouté le3 septembre 2026
- Date de livraisonT4 2028
Informations validées

Plans d'étage
3D en direct
Plan 3D
Plan 2D
- Ground Floor
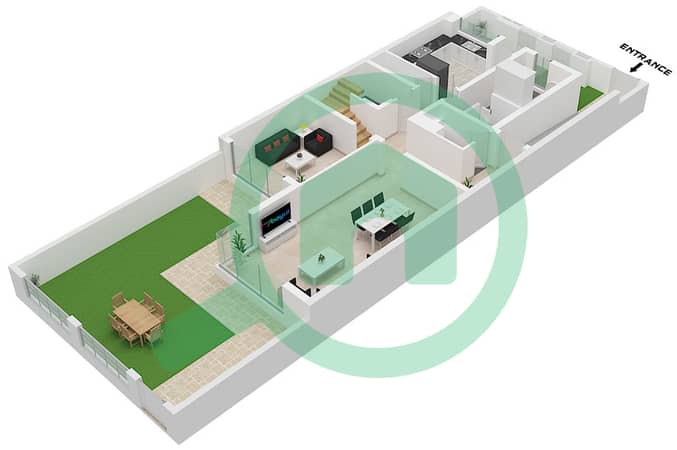
- First Floor
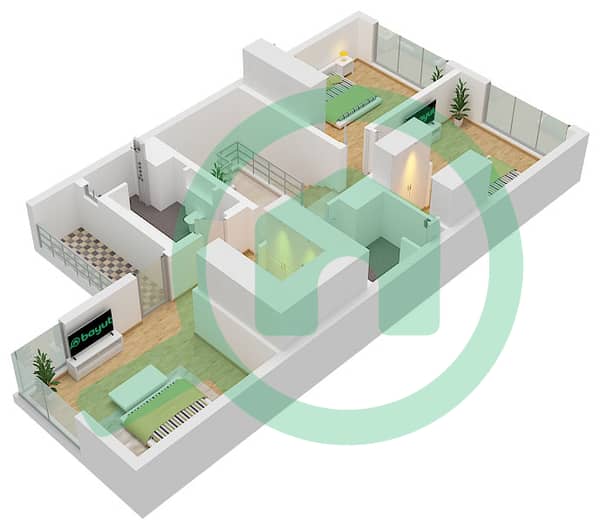


Prêt hypothécaire
Calculez et consultez le montant mensuel du prêt hypothécaire pour ce bien
Caractéristiques / Équipements
Balcon ou terrasse
Places de parking: 2
Chambre de bonne
Piscine
+ 30 équipements supplémentaires
Informations sur le projet
