Appartements à vendre à DubaiBusiness BayBinghatti SkyriseBinghatti Skyrise Tower ABayut - BL-RAF-BINGSKYRISE1BR1

le
Sur plan|
Vente initiale
Plans d'étage
Carte


11


Paiement estimé AED 8,2 k/mois
Obtenir un accord de principe
Binghatti Skyrise Tower A, Binghatti Skyrise, Business Bay, Dubai
1 chambre
2 SdB
831 pi²
Appartement à Business Bay,Binghatti Skyrise,Binghatti Skyrise Tower A, 1 chambre, 1985099 AED - 16374715
ABOUT BINGHATTI SKYRISE:
Binghatti Skyrise at Business Bay is the latest architectural marvel redefining luxury living developed by Binghatti Developers. Rising elegantly above the skyline, these high-rise 48-storey residential towers are laced with four basement levels as well as ground complemented by five podium levels of leisure and attractions, offering a distinctive blend of signature design elements and modern urban sophistication.
Located in one of Dubai’s most prestigious business districts, standing as Business Bay’s first-ever mega-development. This trio of iconic towers will not only reshape the skyline but also serve as a symbol of progress and sophistication in the heart of the city.
PROPERTY DETAILS:
AMENITIES:
FOR MORE INFORMATION KINDLY CONTACT US.
ABOUT US:
'Better Livings' is a company established in 2006 in Dubai with the objective to provide new highly improved Real Estate Web Solutions for all brokers, investors and individuals who are interested in finding a new innovative way to assemble significant information about Properties in Dubai.
Binghatti Skyrise at Business Bay is the latest architectural marvel redefining luxury living developed by Binghatti Developers. Rising elegantly above the skyline, these high-rise 48-storey residential towers are laced with four basement levels as well as ground complemented by five podium levels of leisure and attractions, offering a distinctive blend of signature design elements and modern urban sophistication.
Located in one of Dubai’s most prestigious business districts, standing as Business Bay’s first-ever mega-development. This trio of iconic towers will not only reshape the skyline but also serve as a symbol of progress and sophistication in the heart of the city.
PROPERTY DETAILS:
- Premium 1 Bed
- Burj Khalifa & Dubai Canal View
- 2 Bathroom
- Premium Quality
- High-End Finishing
- Top-Notch Interior
- Spacious Layout
- Huge Balcony
- 1 Covered Parking
- Size: 830.76 Sq. ft
AMENITIES:
- Swimming Pool
- Kids Play Area
- Yoga Zone
- Outdoor Seating
- BBQ Area
- Gymnasium
- Retail Outlets
- Cafes and Restaurants
- Gardens and Parks
FOR MORE INFORMATION KINDLY CONTACT US.
ABOUT US:
'Better Livings' is a company established in 2006 in Dubai with the objective to provide new highly improved Real Estate Web Solutions for all brokers, investors and individuals who are interested in finding a new innovative way to assemble significant information about Properties in Dubai.
Renseignements sur le bien
- TypeAppartement
- CatégorieÀ vendre
- N° de référenceBayut - BL-RAF-BINGSKYRISE1BR1
- AchèvementSur plan
- AmeublementNon meublé
- TruCheck™ sur2 septembre 2026
- Ajouté le2 septembre 2026
- Mis à jour le15 octobre 2026
- Date de livraisonT4 2026
Informations validées

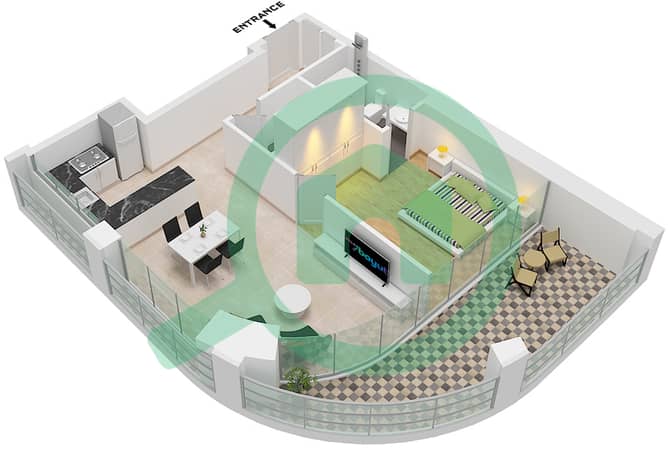
Plans d'étage
3D en direct
Plan 3D
Plan 2D
- Type 03

Prêt hypothécaire
Calculez et consultez le montant mensuel du prêt hypothécaire pour ce bien
Informations sur l'immeuble
Caractéristiques / Équipements
Balcon ou terrasse
Places de parking: 1
Piscine
Jacuzzi
+ 22 équipements supplémentaires
Informations sur le projet
Transactions de biens similaires


