
le
Sur plan|
Revente
Plans d'étage
Carte


7


360 Riverside Crescent, Riverside Crescent, Sobha Hartland 2, Dubai
1 chambre
2 SdB
699 pi²
Appartement à Sobha Hartland 2,Riverside Crescent,360 Riverside Crescent, 1 chambre, 1800000 AED - 16367719
This furnished 1-bedroom apartment for sale in 360 Riverside Crescent at Sobha Hartland 2, Bukadra, combines a practical layout with open waterfront and skyline views. The home features a bright living area with floor-to-ceiling windows and an en-suite primary bedroom, along with an additional bathroom for guests. Located in a new waterfront community, it offers direct access to landscaped lagoons and a range of on-site amenities.
Key Features:
Key Features:
- 1 Bedroom
- 2 Bathrooms
- Furnished unit
- Floor-to-ceiling windows
- Balcony or terrace
- Lagoon and pool views
- Downtown skyline view
- Marina and water views
- Built-in TV wall setup
- Contemporary finishes
- Swimming pool
- Gym or health club
- Landscaped lawn or garden
- Barbecue area
- Lagoon waterfront promenade
- Kids play areas
- Sports courts nearby
- Covered parking
- Gated community security
- Retail and dining in master community
- Pet-friendly environment
- Jogging and walking trails
Renseignements sur le bien
- TypeAppartement
- CatégorieÀ vendre
- N° de référenceBayut - 103025-GLJ53v
- AchèvementSur plan
- AmeublementMeublé
- TruCheck™ sur2 septembre 2026
- Ajouté le2 septembre 2026
- Date de livraisonT4 2027
Informations validées

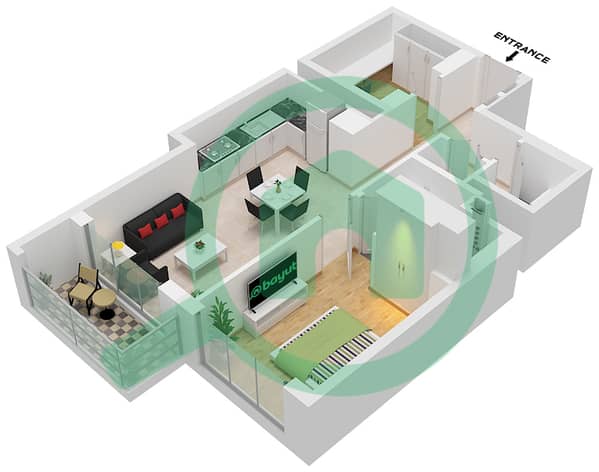
Plans d'étage
3D en direct
Plan 3D
Plan 2D
- Type F Unit 13 Floor 42-46,48-53,57-70

Prêt hypothécaire
Calculez et consultez le montant mensuel du prêt hypothécaire pour ce bien
Informations sur l'immeuble
Caractéristiques / Équipements
Meublé
Balcon ou terrasse
Piscine
Flooring
+ 6 équipements supplémentaires
Informations sur le projet
Transactions de biens similaires


