
Sur plan
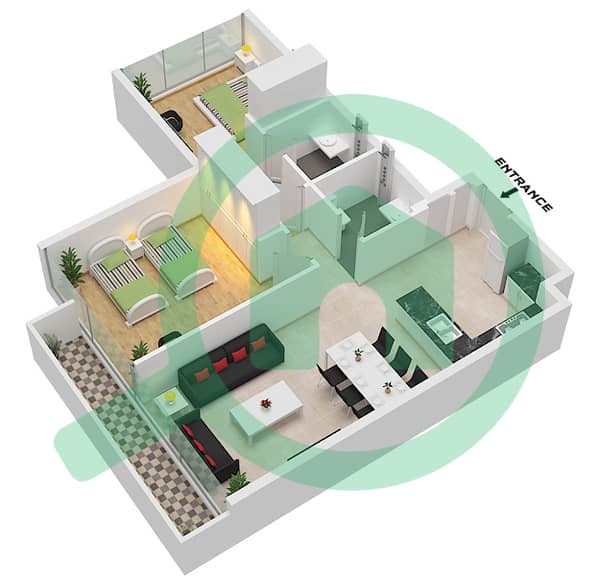
Plans d'étage
Carte


6


Paiement estimé AED 7,4 k/mois
Obtenir un accord de principe
Plaza by Reportage, Masdar City, Abu Dhabi
2 chambres
2 SdB
1 175 pi²
Appartement à Masdar City,Plaza by Reportage, 2 chambres, 1799999 AED - 16361478
This two-bedroom apartment in Masdar City offers 1,175 sqft of living space within a forward-thinking community. The unit is currently off-plan and comes fully furnished, providing a ready-to-use environment for those looking to settle into this innovative area of Abu Dhabi.
The interior layout includes two bedrooms and two bathrooms, making it a practical choice for daily living. The apartment features built-in wardrobes in the bedrooms, which helps keep your living areas organized and clear of clutter. Central air conditioning is installed throughout the unit to maintain a comfortable temperature regardless of the weather outside. The living area connects directly to a private balcony, providing an additional space to step outside. As a furnished property, the unit includes essential pieces that allow you to move in without the immediate need for additional furniture or major appliance purchases.
This building provides several practical amenities for residents:
- Balcony
- Barbecue area
- Built-in wardrobes
- Central AC
- Covered parking
- Lobby in building
- Childrens play area
Masdar City represents a significant shift toward sustainable living, with buildings constructed to minimize water and energy consumption. The area is home to various facilities, including Grandiose Supermarket for your daily needs and nearby educational institutions like the Canadian International School. Residents also have access to medical services at the Burjeel Medical Centre.
This property is listed for sale at 1,800,000 AED. Contact us to schedule a viewing or to get in touch for more details.
Renseignements sur le bien
- TypeAppartement
- CatégorieÀ vendre
- N° de référenceBayut - 104253-MU1P3M
- AchèvementSur plan
- AmeublementMeublé
- Ajouté le1 septembre 2026
- Date de livraisonT3 2025
Informations validées

Plans d'étage
3D en direct
Plan 3D
Plan 2D
- Type C Ground Floor-Roof Floor

Prêt hypothécaire
Calculez et consultez le montant mensuel du prêt hypothécaire pour ce bien
Informations sur l'immeuble
Caractéristiques / Équipements
Balcon ou terrasse
Piscine
Hall de l'immeuble
Ascenseurs de service
+ 3 équipements supplémentaires
Informations sur le projet


