
le
Sur plan|
Revente
Plans d'étage
Carte


10


Paiement estimé AED 2,0 k/mois
Obtenir un accord de principe
AG Central, Dubai Land Residence Complex (DLRC), Dubai
Studio
1 SdB
421 pi²
Appartement à Dubai Land Residence Complex (DLRC),AG Central, 495000 AED - 16360782
A well designed studio apartment in AG Central, Prime central location in Dubai land Residence Complex, offering a total size of 421 Sq. Ft with a balcony and an excellent layout that maximizes usable living space.
Located on a high floor, the unit enjoys an open view toward Haven Villas by Aldar, providing a bright and comfortable atmosphere.
Price & Payment Structure
Asking Price: AED 495.000
Payment Plan: 60% during construction / 40% post handover for 40 months
Monthly Installment After Handover: AED 4,423
Handover: September 2026
With its near completion timeline , flexible post handover payment plan ,and net rental yield around 9% ROI and this property represents an attractive opportunity for investors seeking rental income in a growing residential community in Dubai.
Key Property Features
High floor unit
Balcony with open community view
Excellent and efficient layout
Semi furnished
Building Amenities
Residents of AG Central benefit from a variety of lifestyle amenities including:
Fully equipped gym and fitness center
Swimming pool
Children s play area
Retail outlets within the community
Covered parking
24/7 security
Location & Connectivity
AG Central is located in Dubailand Residence Complex (DLRC) with convenient access to Dubai Al Ain Road, providing quick connectivity to Dubai Silicon Oasis, Academic City, and other major areas of Dubai, making the location attractive for both residents and investors.
Located on a high floor, the unit enjoys an open view toward Haven Villas by Aldar, providing a bright and comfortable atmosphere.
Price & Payment Structure
Asking Price: AED 495.000
Payment Plan: 60% during construction / 40% post handover for 40 months
Monthly Installment After Handover: AED 4,423
Handover: September 2026
With its near completion timeline , flexible post handover payment plan ,and net rental yield around 9% ROI and this property represents an attractive opportunity for investors seeking rental income in a growing residential community in Dubai.
Key Property Features
High floor unit
Balcony with open community view
Excellent and efficient layout
Semi furnished
Building Amenities
Residents of AG Central benefit from a variety of lifestyle amenities including:
Fully equipped gym and fitness center
Swimming pool
Children s play area
Retail outlets within the community
Covered parking
24/7 security
Location & Connectivity
AG Central is located in Dubailand Residence Complex (DLRC) with convenient access to Dubai Al Ain Road, providing quick connectivity to Dubai Silicon Oasis, Academic City, and other major areas of Dubai, making the location attractive for both residents and investors.
Renseignements sur le bien
- TypeAppartement
- CatégorieÀ vendre
- N° de référenceBayut - B-WGgF-AS-163147
- AchèvementSur plan
- AmeublementNon meublé
- TruCheck™ sur1 septembre 2026
- Ajouté le1 septembre 2026
- Date de livraisonT4 2026
Informations validées

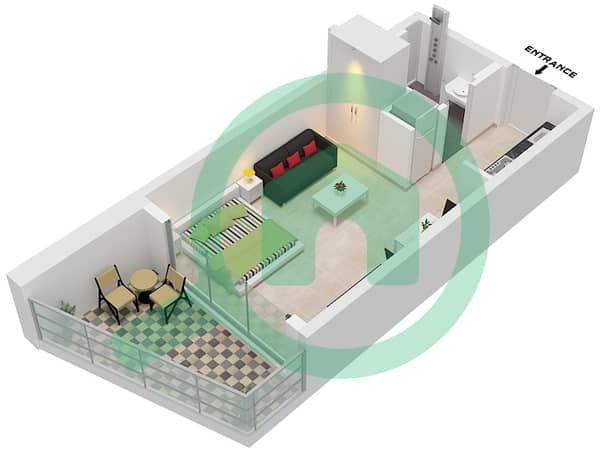
Plans d'étage
3D en direct
Plan 3D
Plan 2D
- Unit 6,9 Floor 1-11

Prêt hypothécaire
Calculez et consultez le montant mensuel du prêt hypothécaire pour ce bien
Informations sur l'immeuble
Caractéristiques / Équipements
Balcon ou terrasse
Hall de l'immeuble
Salle de sport
Aire de jeux pour enfants
Informations sur le projet
Transactions de biens similaires


