
le
Sur plan|
Revente
Plans d'étage
Carte


10


Paiement estimé AED 5,1 k/mois
Obtenir un accord de principe
Sobha Creek Vistas Heights Tower A, Sobha Creek Vistas Heights, Sobha Hartland, Dubai
1 chambre
1 SdB
610 pi²
Appartement à Sobha Hartland,Sobha Creek Vistas Heights,Sobha Creek Vistas Heights Tower A, 1 chambre, 1250000 AED - 16359513
Dacha Real Estate is delighted to offer this upcoming 1 bedroom in Creek Vista Heights – Tower A.
611 SQFT
1 covered parking
Shared Gym
Outdoor pool
Community parks
Polyclinic
Built-in wardrobes
24/7 security
Pets allowed
Childrens play area
Mosque
Communal gardens
Public parking
Restaurants
Shops
High floor unit in Creek Vista Heights – Tower A. The apartment includes a fully equipped kitchen area and built in wardrobes in the bedroom. You can also enjoy great views of the rest of Sobha Hartland from the spacious balcony.
The unit is planned to be delivered in December 2026.
Sobha Hartland Creek Vista Heights is a stunning building located just a 10 minute drive from Downtown. Sobha Hartland offers a mix of quiet green landscapes infused with the feeling of city life. The design is immaculate and has been executed with the upmost care, perfectly reflecting on the high standard of Sobha quality. The great location also makes it an easy commute and ensures the rest of the Dubai is easily accessible.
The location of this building is perfect as it’s a 10 minute drive from downtown Dubai, Dubai fountains, and the Dubai Mall. It also has nearby international schools 5 minutes away.
For further information please contact our head office or alternatively visit www. dacha-re. com where you will find an extensive selection of properties available for sale and for rent.
611 SQFT
1 covered parking
Shared Gym
Outdoor pool
Community parks
Polyclinic
Built-in wardrobes
24/7 security
Pets allowed
Childrens play area
Mosque
Communal gardens
Public parking
Restaurants
Shops
High floor unit in Creek Vista Heights – Tower A. The apartment includes a fully equipped kitchen area and built in wardrobes in the bedroom. You can also enjoy great views of the rest of Sobha Hartland from the spacious balcony.
The unit is planned to be delivered in December 2026.
Sobha Hartland Creek Vista Heights is a stunning building located just a 10 minute drive from Downtown. Sobha Hartland offers a mix of quiet green landscapes infused with the feeling of city life. The design is immaculate and has been executed with the upmost care, perfectly reflecting on the high standard of Sobha quality. The great location also makes it an easy commute and ensures the rest of the Dubai is easily accessible.
The location of this building is perfect as it’s a 10 minute drive from downtown Dubai, Dubai fountains, and the Dubai Mall. It also has nearby international schools 5 minutes away.
For further information please contact our head office or alternatively visit www. dacha-re. com where you will find an extensive selection of properties available for sale and for rent.
Renseignements sur le bien
- TypeAppartement
- CatégorieÀ vendre
- N° de référenceBayut - DREL-10829-B
- AchèvementSur plan
- AmeublementNon meublé
- TruCheck™ sur1 septembre 2026
- Ajouté le1 septembre 2026
- Date de livraisonT2 2026
Informations validées

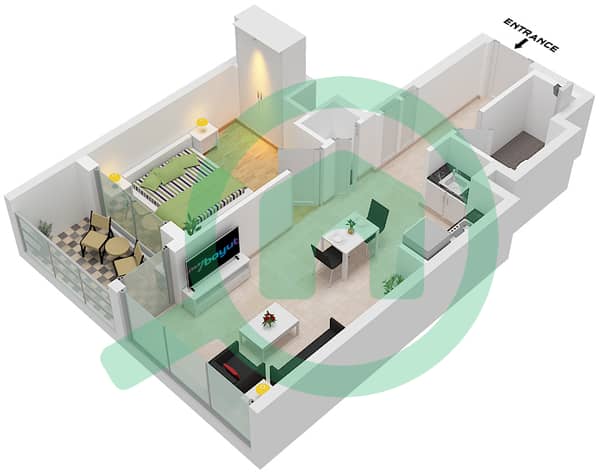
Plans d'étage
3D en direct
Plan 3D
Plan 2D
- Type A-Varient 1 Unit 04,07,11 Floor 10-26,28-51

Prêt hypothécaire
Calculez et consultez le montant mensuel du prêt hypothécaire pour ce bien
Informations sur l'immeuble
Caractéristiques / Équipements
Piscine
Hall de l'immeuble
Informations sur le projet
Transactions de biens similaires


