Appartements à vendre à DubaiDubai Land Residence Complex (DLRC)Weybridge Gardens 2Bayut - Novelhomes-10484036

le
Sur plan|
Revente
Plans d'étage
Carte


7


Paiement estimé AED 7,4 k/mois
Obtenir un accord de principe
Weybridge Gardens 2, Dubai Land Residence Complex (DLRC), Dubai
3 chambres
3 SdB
1 527 pi²
Appartement à Dubai Land Residence Complex (DLRC),Weybridge Gardens 2, 3 chambres, 1800000 AED - 16359130
3-Bedroom Corner Apartment | High Floor | French Provençal Interiors | Weybridge Gardens 2
Novel Homes Properties is pleased to offer this exceptional 3-bedroom corner apartment in Weybridge Gardens 2, Dubai Land Residence Complex (DLRC).
Spanning 1,527 sq. ft. , this high-floor corner residence offers a spacious and thoughtfully designed layout, maximum privacy, and elegant French Provençal-inspired interiors.
Property Features:
Weybridge Gardens 2 offers a refined residential lifestyle combining stylish interiors, premium amenities, and thoughtfully designed spaces. Residents can enjoy a range of rooftop facilities, including an infinity swimming pool, private cabanas, outdoor cinema, and state-of-the-art gym.
Located within Dubai Land Residence Complex, the development provides convenient connectivity to major roads and key destinations across Dubai.
This off-plan resale presents an attractive opportunity for both investors and end users seeking a spacious 3-bedroom residence in a premium development, with an expected Q1 2027 handover.
For more information or to arrange a viewing, please contact Novel Homes Properties directly.
Novel Homes Properties is pleased to offer this exceptional 3-bedroom corner apartment in Weybridge Gardens 2, Dubai Land Residence Complex (DLRC).
Spanning 1,527 sq. ft. , this high-floor corner residence offers a spacious and thoughtfully designed layout, maximum privacy, and elegant French Provençal-inspired interiors.
Property Features:
- 3 Bedrooms
- High-Floor Corner Unit
- 1,527 Sq. Ft.
- Off-Plan Resale
- French Provençal-Inspired Interiors
- Spacious & Well-Planned Layout
- Maximum Privacy
- Expected Handover: Q1 2027
- Infinity Swimming Pool
- Private Cabanas
- Outdoor Cinema
- State-of-the-Art Gym
- Premium Rooftop Amenities
- About Weybridge Gardens 2
Weybridge Gardens 2 offers a refined residential lifestyle combining stylish interiors, premium amenities, and thoughtfully designed spaces. Residents can enjoy a range of rooftop facilities, including an infinity swimming pool, private cabanas, outdoor cinema, and state-of-the-art gym.
Located within Dubai Land Residence Complex, the development provides convenient connectivity to major roads and key destinations across Dubai.
This off-plan resale presents an attractive opportunity for both investors and end users seeking a spacious 3-bedroom residence in a premium development, with an expected Q1 2027 handover.
For more information or to arrange a viewing, please contact Novel Homes Properties directly.
Renseignements sur le bien
- TypeAppartement
- CatégorieÀ vendre
- N° de référenceBayut - Novelhomes-10484036
- AchèvementSur plan
- AmeublementNon meublé
- TruCheck™ sur1 septembre 2026
- Ajouté le1 septembre 2026
- Date de livraisonT4 2026
Informations validées

Plans d'étage
3D en direct
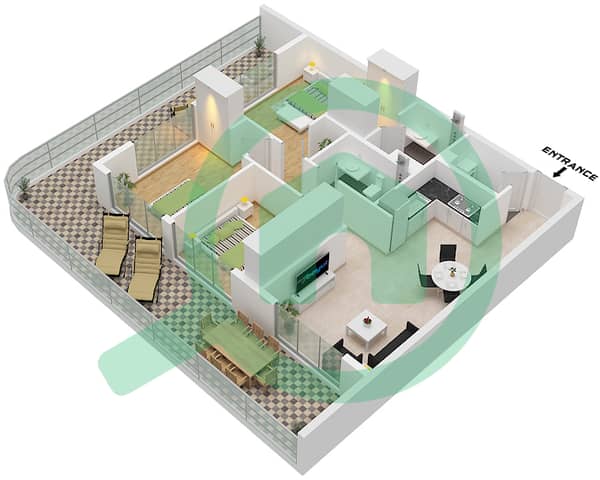
Plan 3D
Plan 2D
- Type 1 Unit 16

Prêt hypothécaire
Calculez et consultez le montant mensuel du prêt hypothécaire pour ce bien
Informations sur l'immeuble
Caractéristiques / Équipements
Balcon ou terrasse
Piscine
Climatisation centrale
Hall de l'immeuble
+ 10 équipements supplémentaires
Informations sur le projet
Transactions de biens similaires
