Appartements à vendre à DubaiDubai Hills EstateGreenside ResidenceGreenside Residence Tower BBayut - TARIQ-010926-1532

le
Sur plan|
Revente
Plans d'étage
Carte


15


Greenside Residence Tower B, Greenside Residence, Dubai Hills Estate, Dubai
1 chambre
1 SdB
748 pi²
Appartement à Dubai Hills Estate,Greenside Residence,Greenside Residence Tower B, 1 chambre, 1700000 AED - 16358871
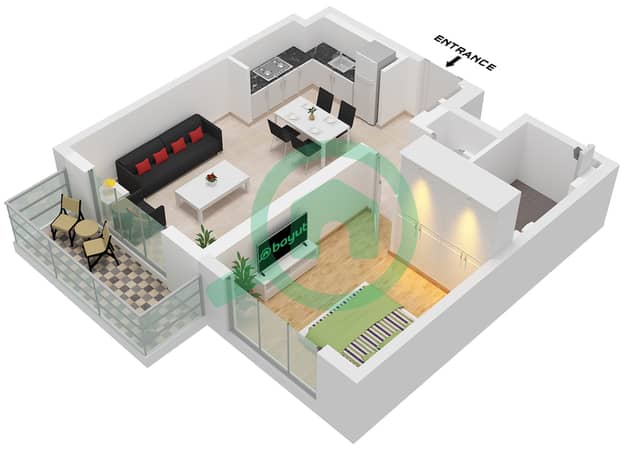
This 1-bedroom apartment for sale in Greenside Residence Tower B in Dubai Hills Estate offers a practical layout with open-plan living and dining space. The home benefits from large floor-to-ceiling windows, a balcony with green views, and a modern kitchen design suitable for everyday use.
Key Features:
1 Bedroom1 BathroomOpen-plan layoutBalcony or terracePark and garden viewDowntown city viewMarina and pool viewSports facility viewParking spaceStorage areaThe interiors feature a bright living area connected to the kitchen and dining space, allowing efficient use of the available area. The bedroom includes large windows and access to natural light, while the balcony extends the living space outdoors with views over landscaped areas and nearby facilities.
Amenities:
Swimming poolGym or health clubKids play areaBarbeque areaLawn or gardenEvents and leisure spacesLobby in buildingSecurity staffCCTV securityFacilities for disabledGreenside Residence is designed with lifestyle amenities such as an infinity pool and pool deck, landscaped podium levels, sports court, children’s play areas, indoor multipurpose room and events lawn. Residents benefit from both indoor and outdoor fitness facilities as well as covered parking within the development.
Located in Dubai Hills Estate, the community offers a family-friendly environment with landscaped parks, walking paths, and an 18-hole championship golf course. The area provides convenient access to Al Khail Road, connecting residents to Downtown Dubai, Dubai Marina and other major districts.
Nearby attractions include Dubai Hills Mall with a wide range of retail, dining and entertainment options, including cinemas. Everyday needs are supported by supermarkets, clinics and pharmacies within a short drive, while public transport connections are available via nearby bus routes and metro access points for practical city-wide connectivity.
Renseignements sur le bien
- TypeAppartement
- CatégorieÀ vendre
- N° de référenceBayut - TARIQ-010926-1532
- AchèvementSur plan
- AmeublementNon meublé
- TruCheck™ sur17 septembre 2026
- Ajouté le1 septembre 2026
- Date de livraisonT3 2027
Informations validées

Plans d'étage
3D en direct
Plan 3D
Plan 2D
- Type 1 Unit 2 Floor Podium Unit 7 Floor 1-16 Unit 6 Floor 17-22

Prêt hypothécaire
Calculez et consultez le montant mensuel du prêt hypothécaire pour ce bien
Informations sur l'immeuble
Caractéristiques / Équipements
Piscine
Espaces de stockage
Aire de jeux pour enfants
Espace barbecue
+ 2 équipements supplémentaires
Informations sur le projet
Transactions de biens similaires


