
Plans d'étage
Voir la vidéo
Carte


23



Paiement estimé AED 20,6 k/mois
Obtenir un accord de principe
Parkside Views, Dubai Hills Estate, Dubai
3 chambres
3 SdB
1 676 pi²
Appartement à Dubai Hills Estate,Parkside Views, 3 chambres, 5000000 AED - 16353087
Exclusive to Top Class Real Estate, this brand new 3 bedroom apartment is available for sale in Parkside Views in Dubai Hills.
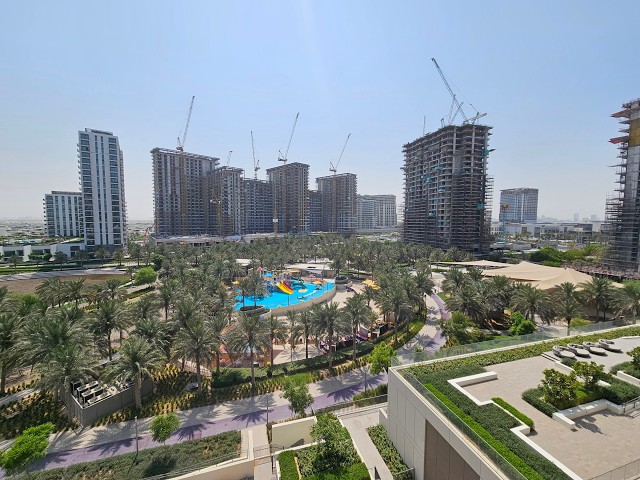
Perfectly positioned along the perimeter of Dubai Hills Park, the residence enjoys uninterrupted park views and is within walking distance of Dubai Hills Mall, cafs, restaurants, and lifestyle amenities.
Property Features:
* Unobstructed view of Dubai Hills Park
* Spacious living and dining
* Kitchen with integrated appliances ( cooker, dishwasher, refrigerator)
* 3 bedrooms (2 with attached baths)
* 3 full bathrooms
* Laundry
* Separate storage room
* Built-in wardrobes in all bedrooms
* 2 reserved parking spaces
* Built-up Area: 1,676 sq. ft.
Sale Price: AED 5,000,000
The project is completed and awaiting handover, making it an ideal opportunity for end-users seeking a premium home in a prime Dubai Hills Estate location, as well as investors looking to benefit from strong rental demand and attractive yields.
About Top Class Real Estate
Top Class Real Estate is a family-founded brokerage operating a traditional UK estate agency model in the UAE since 2006.
With a team of highly experienced property professionals, we are committed to delivering exceptional service and expert guidance throughout every stage of the buying and selling process.
PROPERTY FEATURES:
-Balcony
-Built in wardrobes
-Central air conditioning
-Community View
-Gymnasium
-Business Center
-Children's play area
-Communal gardens
-Concierge service
-Public parking
-Public transport
-Restaurants
-Shops
Renseignements sur le bien
- TypeAppartement
- CatégorieÀ vendre
- N° de référenceBayut - TPL-S-4916
- AchèvementConstruit
- AmeublementMeublé
- Loyer moyen
- Ajouté le1 septembre 2026
Informations validées

Plans d'étage
3D en direct
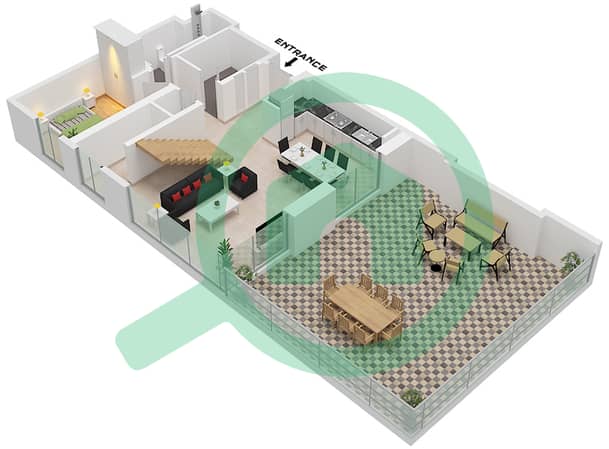
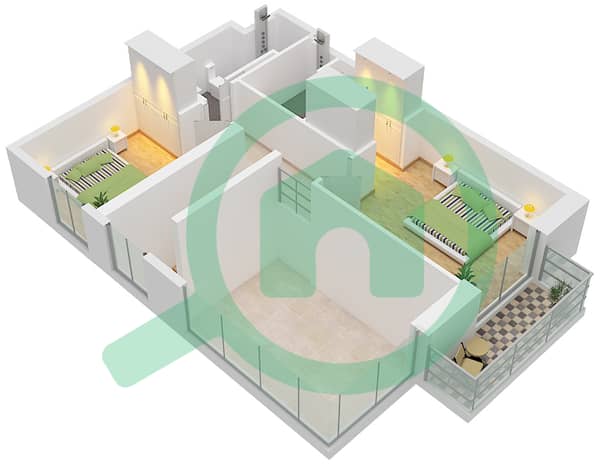
Plan 3D
Plan 2D
- Type 1A Unit 19 Lower Floor 7 Unit 18,30 Lower Floor 9
- Type 1A Unit 19 Upper Floor 8 Unit 18,30 Upper Floor 10


Prêt hypothécaire
Calculez et consultez le montant mensuel du prêt hypothécaire pour ce bien
Informations sur l'immeuble
Caractéristiques / Équipements
Balcon ou terrasse
Places de parking
Vue sur l'eau
Climatisation centrale
+ 4 équipements supplémentaires
Transactions de biens similaires


