
Sur plan
Plans d'étage
Carte


21


Paiement estimé AED 7,5 k/mois
Obtenir un accord de principe
Arim, Hayyan, Barashi, Sharjah
4 chambres
5 SdB
3 105 pi²
Maison de ville à Barashi,Hayyan,Arim, 4 chambres, 1835000 AED - 16334171
Luxury & Nature Combined
Hayyan is a premium residential destination on the edge of Sharjah, offering a perfect blend of nature, culture, and modern living. Strategically located on Emirates Road in Al Barashi, this community is designed to attract residents from around the world, with lush green landscapes and an exclusive payment plan for seamless homeownership.
Exclusive Payment Plan
* 10% down payment
* 1% monthly installments
* Directly with the developer – no banks, no interest
Unrivaled Location
* 15 minutes to Dubai International Airport
* 12 minutes to the University of Sharjah
* 2 minutes to Sharjah Mosque
* 10 minutes to Sharjah Airport
Villa & Townhouse Types
* Townhouses: 2, 3, and 4-bedroom options with maid’s rooms
* Standalone Villas: 4 and 5-bedroom layouts with maid’s and driver’s rooms
* Mansions: 7-bedroom luxury homes with private elevator, three kitchens, 11 bathrooms, and expansive gardens
World-Class Amenities
* Smart home technology in all units
* The largest community park in Sharjah (1 million sq. ft)
* Sharjah’s biggest crystal lagoon (50,000 sq. ft)
* 40,000 trees for a serene environment
* Community Mall with top retail brands, restaurants, and cafés
* Sports facilities including football, tennis, basketball & volleyball courts
* BBQ areas, swimming pools, social club & mosque
* International school and medical center within the community
Live in harmony with nature while enjoying a vibrant urban lifestyle at Hayyan – Sharjah’s most exclusive green community.
Hayyan is a premium residential destination on the edge of Sharjah, offering a perfect blend of nature, culture, and modern living. Strategically located on Emirates Road in Al Barashi, this community is designed to attract residents from around the world, with lush green landscapes and an exclusive payment plan for seamless homeownership.
Exclusive Payment Plan
* 10% down payment
* 1% monthly installments
* Directly with the developer – no banks, no interest
Unrivaled Location
* 15 minutes to Dubai International Airport
* 12 minutes to the University of Sharjah
* 2 minutes to Sharjah Mosque
* 10 minutes to Sharjah Airport
Villa & Townhouse Types
* Townhouses: 2, 3, and 4-bedroom options with maid’s rooms
* Standalone Villas: 4 and 5-bedroom layouts with maid’s and driver’s rooms
* Mansions: 7-bedroom luxury homes with private elevator, three kitchens, 11 bathrooms, and expansive gardens
World-Class Amenities
* Smart home technology in all units
* The largest community park in Sharjah (1 million sq. ft)
* Sharjah’s biggest crystal lagoon (50,000 sq. ft)
* 40,000 trees for a serene environment
* Community Mall with top retail brands, restaurants, and cafés
* Sports facilities including football, tennis, basketball & volleyball courts
* BBQ areas, swimming pools, social club & mosque
* International school and medical center within the community
Live in harmony with nature while enjoying a vibrant urban lifestyle at Hayyan – Sharjah’s most exclusive green community.
Renseignements sur le bien
- TypeMaison de ville
- CatégorieÀ vendre
- N° de référenceBayut - 103554-PCRIr7
- AchèvementSur plan
- Ajouté le30 août 2026
- Date de livraisonT4 2026
Informations validées

Plans d'étage
3D en direct
Plan 3D
Plan 2D
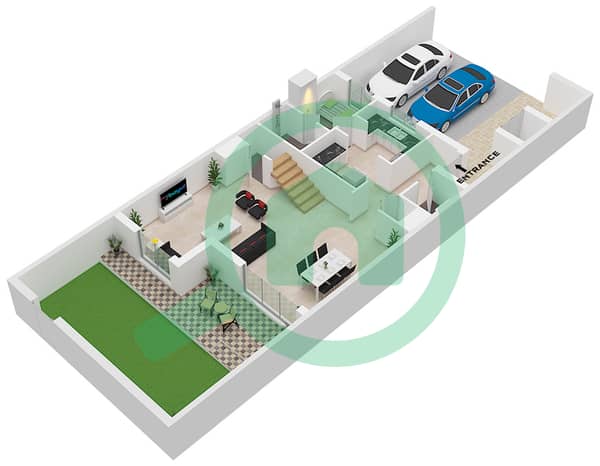
- Type 4BTC1 Unit 1, Ground Floor Block Arim 2

- Type 4BTC1 Unit 1, First Floor Block Arim 2


Prêt hypothécaire
Calculez et consultez le montant mensuel du prêt hypothécaire pour ce bien
Caractéristiques / Équipements
Piscine
Climatisation centrale
Salle de sport
Crèche
+ 6 équipements supplémentaires
Informations sur le projet
