
le
Sur plan|
Revente
Plans d'étage
Carte


11


Paiement estimé AED 12,7 k/mois
Obtenir un accord de principe
Sobha Creek Vistas Heights Tower B, Sobha Creek Vistas Heights, Sobha Hartland, Dubai
3 chambres
4 SdB
1 416 pi²
Appartement à Sobha Hartland,Sobha Creek Vistas Heights,Sobha Creek Vistas Heights Tower B, 3 chambres, 3099000 AED - 16308631
## Spacious 3-Bedroom + Maid | Creek Vistas Heights, Sobha Hartland
Experience contemporary waterfront-inspired living in this beautifully designed **3-bedroom apartment with a maid’s room** at **Creek Vistas Heights, Sobha Hartland**. With a generous **BUA of 1,415.56 sq. ft. **, this residence offers a practical layout with ample space for comfortable family living.
The apartment features bright and well-proportioned living and dining areas, three comfortable bedrooms, a dedicated maid’s room, and multiple bathrooms. Designed for modern lifestyles, the property combines functionality, privacy, and elegant interiors within one of Dubai’s sought-after residential communities.
Located in **Sobha Hartland**, residents enjoy a premium community environment surrounded by landscaped spaces, excellent amenities, and convenient access to Downtown Dubai, Business Bay, and major road networks.
### Property Highlights
* 3 Bedrooms
* Maid’s Room
* Spacious BUA: **1,415.56 sq. ft. **
* Multiple Bathrooms
* Well-designed and functional layout
* Bright living and dining area
* Modern residential development
* Premium location in Sobha Hartland
* Ideal for families and investors
**A fantastic opportunity to own a spacious 3-bedroom + maid residence in Sobha Hartland, offering the perfect balance of comfort, convenience, and modern Dubai living. **
Renseignements sur le bien
- TypeAppartement
- CatégorieÀ vendre
- N° de référenceBayut - trpe-2937
- AchèvementSur plan
- AmeublementNon meublé
- TruCheck™ sur27 août 2026
- Ajouté le27 août 2026
- Date de livraisonT2 2026
Informations validées

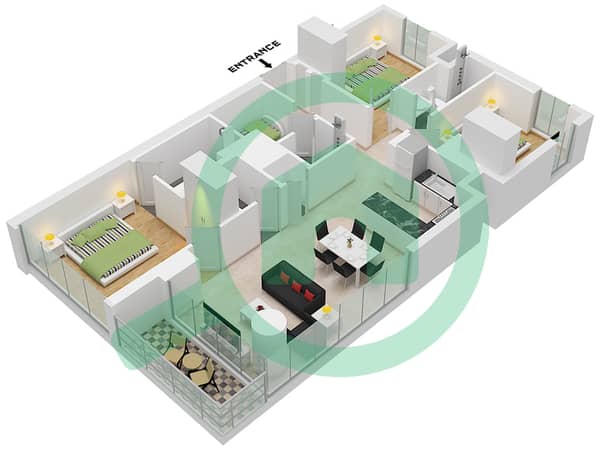
Plans d'étage
3D en direct
Plan 3D
Plan 2D
- Type A Unit 08 Floor 10-32,34-51

Prêt hypothécaire
Calculez et consultez le montant mensuel du prêt hypothécaire pour ce bien
Informations sur l'immeuble
Informations sur le projet
Transactions de biens similaires


