
Sur plan
Plans d'étage
Carte


18


Paiement estimé AED 4,4 k/mois
Obtenir un accord de principe
Ajman One Phase 2, Al Rashidiya 3, Al Rashidiya, Ajman
2 chambres
3 SdB
1 786 pi²
Appartement à Al Rashidiya,Al Rashidiya 3,Ajman One Phase 2, 2 chambres, 1068300 AED - 16308078
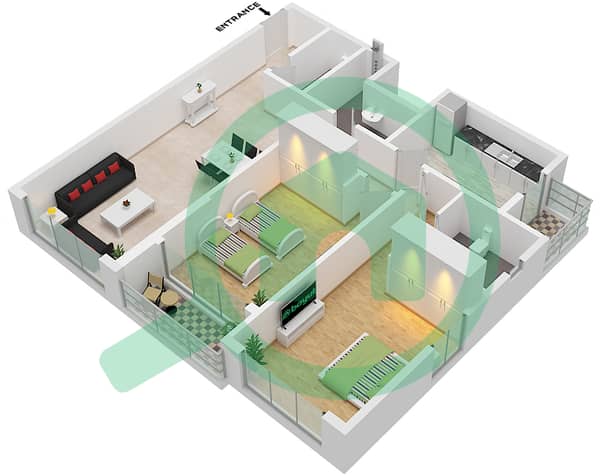
The cooler months make the balcony the highlight of this home, offering a space to enjoy the breeze and water view. When summer returns, the central A/C keeps the 1,786 sqft interior comfortable. This off-plan apartment features a two-bedroom, three-bathroom layout that provides a clear sense of space for residents to organize as they see fit.
This unfurnished unit allows you to choose your own finishes and furniture to suit your personal style. The floor plan includes built-in wardrobes in the bedrooms and a walk-in closet for additional storage. The kitchen area is ready for your own appliances, while the overall layout is Vastu-compliant. With one dedicated covered parking slot included, the apartment provides a practical foundation for daily living in a high-rise setting.
Residents have access to a wide range of building facilities:
- Balcony
- Barbecue area
- Built-in wardrobes
- Central A/C
- Covered parking
- Pets allowed
- View of water
- Security
- Concierge
- Shared spa
- Shared gym
- Maid service
- Walk-in closet
- Children's play area
- View of landmark
- Lobby in building
- Children's pool
- Vastu-compliant
Located in Ajman Downtown, this property sits in a neighborhood known for its competitive value and accessibility. You are positioned near major local hubs, making it easy to reach essential services and leisure spots throughout the emirate. The area is well-connected, ensuring that your daily commute remains straightforward and efficient.
Asking price is 1,068,300 AED. Get in touch for more details or to discuss the next steps for this property.
Renseignements sur le bien
- TypeAppartement
- CatégorieÀ vendre
- N° de référenceBayut - 104272-ClzGjH
- AchèvementSur plan
- AmeublementNon meublé
- Ajouté le27 août 2026
- Date de livraisonT4 2026
Informations validées

Plans d'étage
3D en direct
Plan 3D
Plan 2D
- Type 3, Floor 16

Prêt hypothécaire
Calculez et consultez le montant mensuel du prêt hypothécaire pour ce bien
Informations sur l'immeuble
Caractéristiques / Équipements
Balcon ou terrasse
Cuisine commune
Chambre de bonne
Piscine
+ 34 équipements supplémentaires
Informations sur le projet
