
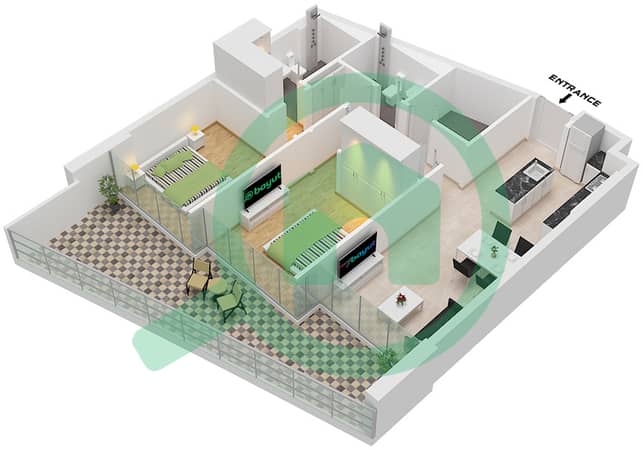
Plans d'étage
Carte


16


Paiement estimé AED 7,9 k/mois
Obtenir un accord de principe
48 Parkside, Arjan, Dubai
2 chambres
2 SdB
1 255 pi²
Appartement à Arjan,48 Parkside, 2 chambres, 1925000 AED - 16306950
XPERIENCE REALTY REAL ESTATE L. L. C is proud to present this luxurious 2-bedroom apartment in 48 Parkside, Arjan — a premium residential development designed for modern urban living with luxury, comfort, and wellness at its core.
Located in the vibrant community of Arjan, Al Barsha South, 48 Parkside offers an elevated lifestyle surrounded by greenery, convenient connectivity, and exceptional amenities.
PROPERTY DETAILS:
* 2 Bedrooms+ Study
* 2 Bathrooms
* 1 Parking
* Size: 1255 sq ft
* Contemporary Design with Premium Finishes
* Equipped kitchen
* Smart Home Enabled
* Spacious Balcony
* Bright Living Spaces
* Elegant Wardrobe System
AMENITIES & FEATURES:
* Rooftop Infinity Pool
* Rooftop Sitting Area
* Fitness Facilities
* Kids Pool Area
* Green Area
* Mini Golf Club
* 750m Jogging Track
* 24/7 Security
PRIME LOCATION AND CONNECTIVITY:
48 Parkside is located in Arjan, Al Barsha South, offering easy access to Dubai’s key destinations:
* 2 minutes: Dubai Miracle Garden
* 2 minutes: Mediclinic Parkview Hospital
* 7 minutes: Dubai Hills Mall
* 7 minutes: Global Village
* 10 minutes: Mall of the Emirates
WHY CHOOSE 48 PARKSIDE?
* Premium Residential Development by Tabeer
* Prime Location in Arjan
* Luxury Lifestyle with Wellness-Focused Amenities
* Modern Interiors with High-End Finishes
* Community Park and Leisure Deck Views
* Strong Investment Potential
XPERIENCE REALTY REAL ESTATE L. L. C
RERA ORN: 29027
Office 301 and 302 Park Heights Square Building 1, Dubai Hills Estate, Dubai
Located in the vibrant community of Arjan, Al Barsha South, 48 Parkside offers an elevated lifestyle surrounded by greenery, convenient connectivity, and exceptional amenities.
PROPERTY DETAILS:
* 2 Bedrooms+ Study
* 2 Bathrooms
* 1 Parking
* Size: 1255 sq ft
* Contemporary Design with Premium Finishes
* Equipped kitchen
* Smart Home Enabled
* Spacious Balcony
* Bright Living Spaces
* Elegant Wardrobe System
AMENITIES & FEATURES:
* Rooftop Infinity Pool
* Rooftop Sitting Area
* Fitness Facilities
* Kids Pool Area
* Green Area
* Mini Golf Club
* 750m Jogging Track
* 24/7 Security
PRIME LOCATION AND CONNECTIVITY:
48 Parkside is located in Arjan, Al Barsha South, offering easy access to Dubai’s key destinations:
* 2 minutes: Dubai Miracle Garden
* 2 minutes: Mediclinic Parkview Hospital
* 7 minutes: Dubai Hills Mall
* 7 minutes: Global Village
* 10 minutes: Mall of the Emirates
WHY CHOOSE 48 PARKSIDE?
* Premium Residential Development by Tabeer
* Prime Location in Arjan
* Luxury Lifestyle with Wellness-Focused Amenities
* Modern Interiors with High-End Finishes
* Community Park and Leisure Deck Views
* Strong Investment Potential
XPERIENCE REALTY REAL ESTATE L. L. C
RERA ORN: 29027
Office 301 and 302 Park Heights Square Building 1, Dubai Hills Estate, Dubai
Renseignements sur le bien
- TypeAppartement
- CatégorieÀ vendre
- N° de référenceBayut - MOHIT-48PARKSIDE-ARJAN-SALE
- AchèvementConstruit
- AmeublementNon meublé
- Loyer moyen
- Ajouté le27 août 2026
Informations validées

Plans d'étage
3D en direct
Plan 3D
Plan 2D
- Unit 4 Floor 2

Prêt hypothécaire
Calculez et consultez le montant mensuel du prêt hypothécaire pour ce bien
Informations sur l'immeuble
Caractéristiques / Équipements
Hall de l'immeuble
Centre médical de premiers soins
Crèche
Aire de jeux pour enfants
+ 5 équipements supplémentaires
Transactions de biens similaires

