
le
Sur plan|
Revente
Plans d'étage
Carte


10


Paiement estimé AED 19,2 k/mois
Obtenir un accord de principe
The St. Regis The Residences Tower 2, The St. Regis The Residences, Downtown Dubai, Dubai
2 chambres
3 SdB
1 349 pi²
Appartement à Downtown Dubai,The St. Regis The Residences,The St. Regis The Residences Tower 2, 2 chambres, 5336888 AED - 16292471
This 2-bedroom apartment for sale in The St. Regis The Residences Tower 2 in Downtown Dubai offers a practical layout with three bathrooms and generous living space. Located on a high floor in a branded residential tower, the home benefits from expansive city and Burj Khalifa views, contemporary interiors and an open-plan living concept.
Key Features:
Connectivity is convenient via Sheikh Zayed Road and Financial Center Road, with metro, bus and taxi options available nearby. The wider Mohammed Bin Rashid Boulevard area is walkable, providing an urban lifestyle with landscaped promenades, retail, cafes and easy commuting to other parts of Dubai.
Key Features:
- 2 Bedrooms
- 3 Bathrooms
- Unfurnished
- Floor-to-ceiling windows
- Balcony or terrace
- Downtown city view
- Burj Khalifa landmark view
- Marina skyline aspect
- Modern kitchen layout
- High-quality bathroom finishes
- Lobby and reception lounge
- Swimming pool
- Gym or health club
- Lawn and garden areas
- Kids-friendly communal spaces
- CCTV security
- Covered parking
- Retail at podium level
- Podium deck leisure areas
- BBQ and outdoor seating zones
- Library and quiet areas
- Spa facilities within complex
Connectivity is convenient via Sheikh Zayed Road and Financial Center Road, with metro, bus and taxi options available nearby. The wider Mohammed Bin Rashid Boulevard area is walkable, providing an urban lifestyle with landscaped promenades, retail, cafes and easy commuting to other parts of Dubai.
Renseignements sur le bien
- TypeAppartement
- CatégorieÀ vendre
- N° de référenceBayut - 103583-f2ksrh
- AchèvementSur plan
- AmeublementNon meublé
- TruCheck™ sur25 août 2026
- Ajouté le25 août 2026
- Date de livraisonT4 2026
Informations validées

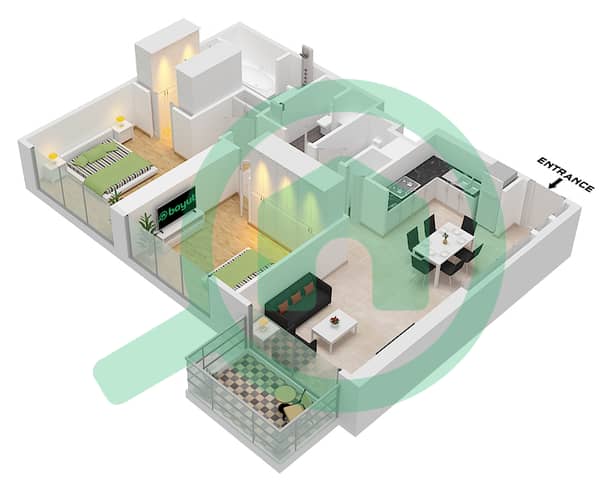
Plans d'étage
3D en direct
Plan 3D
Plan 2D
- Type D1 Unit 6 Floor 22-40

Prêt hypothécaire
Calculez et consultez le montant mensuel du prêt hypothécaire pour ce bien
Informations sur l'immeuble
Caractéristiques / Équipements
Meublé
Balcon ou terrasse
Piscine
Flooring
+ 5 équipements supplémentaires
Informations sur le projet
Transactions de biens similaires


