
le
Sur plan|
Revente
Plans d'étage
Carte


10


Paiement estimé AED 15,3 k/mois
Obtenir un accord de principe
The St. Regis The Residences Tower 2, The St. Regis The Residences, Downtown Dubai, Dubai
2 chambres
3 SdB
1 269 pi²
Appartement à Downtown Dubai,The St. Regis The Residences,The St. Regis The Residences Tower 2, 2 chambres, 3730000 AED - 16291381
Apartment for sale in St Regis The Residences, Burj Khalifa Area
Experience the pinnacle of luxury living at St. Regis Residences Downtown Dubai – Tower 2, an architectural masterpiece that redefines urban sophistication. Nestled in the heart of Downtown Dubai, this prestigious development offers an exclusive collection of elegantly designed residences with unparalleled views of the iconic Burj Khalifa and the mesmerizing Dubai Fountain.
Property Details:
2 Bedrooms | 3 Bathrooms
Size: 1,268.74 Sq. ft
High Floor
Spacious Layout
Fully Fitted Kitchen
Built-in Wardrobes
Corner unit
Mid floor
Covered parking
Amenities:
Swimming pool
Spa treatment
Fitness Center
Dedicated drop-off
Barbeque & garden area
Fitness/Wellness Centre
Library
The development boasts two stunning art-deco-inspired towers that gracefully rise over the Dubai Opera District, seamlessly connected by a luxurious platform that provides residents access to an array of world-class amenities. St. Regis The Residences stand as the epitome of opulent living.
A beautifully landscaped podium serves as the heart of this exclusive community, featuring a wide selection of premium amenities. Enjoy sweeping views of the Dubai Opera promenade from the pool deck or relax in the serene, resort-like atmosphere—an ideal retreat for unwinding in utmost comfort.
Experience the pinnacle of luxury living at St. Regis Residences Downtown Dubai – Tower 2, an architectural masterpiece that redefines urban sophistication. Nestled in the heart of Downtown Dubai, this prestigious development offers an exclusive collection of elegantly designed residences with unparalleled views of the iconic Burj Khalifa and the mesmerizing Dubai Fountain.
Property Details:
2 Bedrooms | 3 Bathrooms
Size: 1,268.74 Sq. ft
High Floor
Spacious Layout
Fully Fitted Kitchen
Built-in Wardrobes
Corner unit
Mid floor
Covered parking
Amenities:
Swimming pool
Spa treatment
Fitness Center
Dedicated drop-off
Barbeque & garden area
Fitness/Wellness Centre
Library
The development boasts two stunning art-deco-inspired towers that gracefully rise over the Dubai Opera District, seamlessly connected by a luxurious platform that provides residents access to an array of world-class amenities. St. Regis The Residences stand as the epitome of opulent living.
A beautifully landscaped podium serves as the heart of this exclusive community, featuring a wide selection of premium amenities. Enjoy sweeping views of the Dubai Opera promenade from the pool deck or relax in the serene, resort-like atmosphere—an ideal retreat for unwinding in utmost comfort.
Renseignements sur le bien
- TypeAppartement
- CatégorieÀ vendre
- N° de référenceBayut - PB-S-36360-7
- AchèvementSur plan
- AmeublementNon meublé
- TruCheck™ sur27 août 2026
- Ajouté le25 août 2026
- Date de livraisonT4 2026
Informations validées

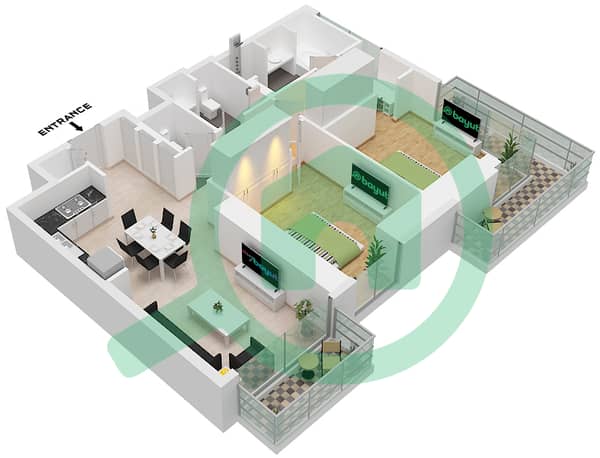
Plans d'étage
3D en direct
Plan 3D
Plan 2D
- Type B Unit 4 Floor 4-40 Unit 9 Floor 4-20 Unit 8 Floor 22-40

Prêt hypothécaire
Calculez et consultez le montant mensuel du prêt hypothécaire pour ce bien
Informations sur l'immeuble
Caractéristiques / Équipements
Balcon ou terrasse
Places de parking: 1
Piscine
Climatisation centrale
+ 3 équipements supplémentaires
Informations sur le projet
Transactions de biens similaires


