Appartements à vendre à DubaiAl KifafPark Views ResidencesPark Views Residences BBayut - az-100312-Omfy21

le
Sur plan|
Revente
Plans d'étage
Carte


13


Paiement estimé AED 7,3 k/mois
Obtenir un accord de principe
Park Views Residences B, Park Views Residences, Al Kifaf, Dubai
1 chambre
2 SdB
718 pi²
Appartement à Al Kifaf,Park Views Residences,Park Views Residences B, 1 chambre, 1780000 AED - 16289177
Billionaire Homes Real Estate presents this spacious 1-bedroom apartment in Park Views Residences B, Wasl 1, Al Kifaf. With approximately 718 sq. ft. of well-planned living space, this high-floor off-plan resale offers a practical layout, private balcony, and dedicated storage, making it a suitable choice for both end-users and investors.
Property Details
- 1 Bedroom
- 2 Bathrooms
- Approx. 718 sq. ft.
- Very High Floor
- Off-Plan Resale
- Expected Handover: Q1 2027
- Private Balcony
- Dedicated Storage Room
- Open-Plan Kitchen
- Built-in Wardrobes
- Central Air Conditioning
Community Amenities
- Swimming Pool
- Fully Equipped Gym
- Children’s Play Area
- Landscaped Outdoor Spaces
- Jogging Track
- BBQ Area
- Sports & Football Area
- Retail Outlets
Location & Nearby Destinations
Park Views Residences B is strategically located within Wasl 1, offering convenient access to Sheikh Zayed Road and Max Metro Station. Residents are also close to Zabeel Park and several of Dubai’s major business, shopping, dining, and entertainment destinations.
Investment Opportunity
With its high-floor position, practical layout, and central location, this off-plan resale presents an attractive opportunity for buyers seeking a well-connected residence with a Q1 2027 handover.
Contact Billionaire Homes Real Estate today for payment-plan details, resale information, or to arrange a viewing.
Renseignements sur le bien
- TypeAppartement
- CatégorieÀ vendre
- N° de référenceBayut - az-100312-Omfy21
- AchèvementSur plan
- AmeublementNon meublé
- TruCheck™ sur25 août 2026
- Ajouté le25 août 2026
- Date de livraisonT1 2027
Informations validées

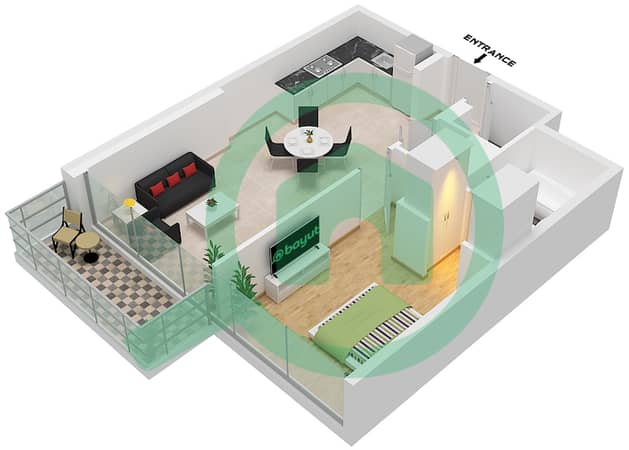
Plans d'étage
3D en direct
Plan 3D
Plan 2D
- Type 1A Unit 3,10 Floor 4-18,22-44

Prêt hypothécaire
Calculez et consultez le montant mensuel du prêt hypothécaire pour ce bien
Informations sur l'immeuble
Caractéristiques / Équipements
Piscine
Jacuzzi
Chauffage central
Aire de jeux pour enfants
+ 5 équipements supplémentaires
Informations sur le projet
Transactions de biens similaires


