Appartements à vendre à DubaiSobha Hartland 2Riverside Crescent310 Riverside CrescentBayut - FS-RU-2BHK-310RSC-BELOWOP

le
Sur plan|
Revente
Plans d'étage
Carte


9


310 Riverside Crescent, Riverside Crescent, Sobha Hartland 2, Dubai
2 chambres
3 SdB
1 095 pi²
Appartement à Sobha Hartland 2,Riverside Crescent,310 Riverside Crescent, 2 chambres, 2000000 AED - 16285834
This 2-bedroom apartment in 310 Riverside Crescent within Sobha Hartland 2, Bukadra, is offered for sale in a modern waterfront community. The home features an open-plan living and dining area with large glazing showcasing marina, lagoon and pool views, and a practical layout suited to end-users and investors.
Key Features:
The area is well connected via Dubai–Al Ain Road (E66), Sheikh Mohammed Bin Zayed Road (E311) and Ras Al Khor Road (E44), allowing convenient access to wider Dubai. Nearby, residents benefit from Hartland International School, North London Collegiate School, Dubai Festival City Mall and Ras Al Khor Wildlife Sanctuary, all within easy driving distance.
Key Features:
- 2 Bedrooms
- 3 Bathrooms
- Furnished unit
- Open-plan living layout
- Floor-to-ceiling windows
- Primary bedroom with pool view
- Modern fitted kitchen
- Contemporary bathroom design
- Balcony with outdoor seating
- Neutral interior finishes
- Swimming pool
- Lagoon & creek views
- Landscaped garden areas
- Balcony or terrace
- Community and skyline views
- Sports courts nearby
- Jogging and running tracks
- Kids’ play areas
- Indoor and outdoor gyms
- Retail and restaurants at podium
- Pet-friendly community
The area is well connected via Dubai–Al Ain Road (E66), Sheikh Mohammed Bin Zayed Road (E311) and Ras Al Khor Road (E44), allowing convenient access to wider Dubai. Nearby, residents benefit from Hartland International School, North London Collegiate School, Dubai Festival City Mall and Ras Al Khor Wildlife Sanctuary, all within easy driving distance.
Renseignements sur le bien
- TypeAppartement
- CatégorieÀ vendre
- N° de référenceBayut - FS-RU-2BHK-310RSC-BELOWOP
- AchèvementSur plan
- AmeublementMeublé
- TruCheck™ sur25 août 2026
- Ajouté le25 août 2026
- Date de livraisonT2 2028
Informations validées

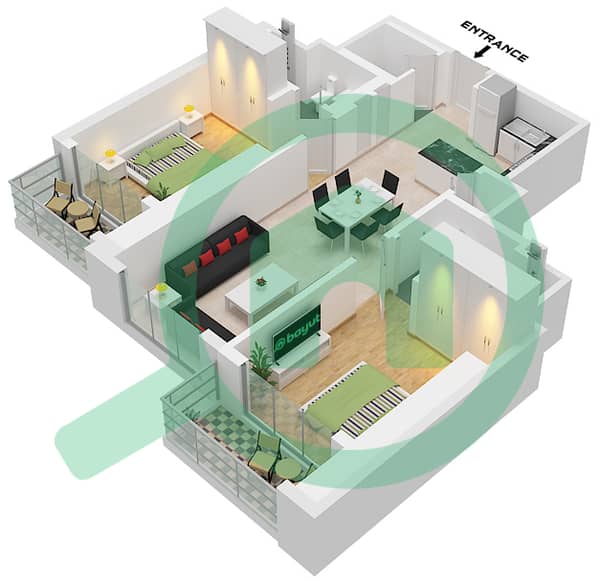
Plans d'étage
3D en direct
Plan 3D
Plan 2D
- Type A Unit 02, Floor 9-21, 26-38

Prêt hypothécaire
Calculez et consultez le montant mensuel du prêt hypothécaire pour ce bien
Informations sur l'immeuble
Caractéristiques / Équipements
Meublé
Balcon ou terrasse
Piscine
Flooring
+ 4 équipements supplémentaires
Informations sur le projet
Transactions de biens similaires


