
le 7 octobre 2026
Plans d'étage
Carte


22


Appartement à Sobha Hartland,One Park Avenue, 3 chambres, 175000 AED - 16281629
This 3-bedroom apartment for rent in One Park Avenue, Sobha Hartland, offers a practical high-floor layout with downtown city views. The home features an open-plan living and dining area, multiple well-presented bedrooms, and modern bathrooms, making it suitable for a family-oriented lifestyle in a well-connected community.
Key Features:
Additional Features:
Located in Sobha Hartland, this apartment benefits from convenient access to Ras Al Khor Road, Al Meydan Road and Al Ain – Dubai Road, ensuring straightforward connectivity across the city. Downtown Dubai, Burj Khalifa and Dubai Fountain are reachable within a short drive, while nearby parks, retail, nurseries and Hartland International School support a practical and family-focused lifestyle.
Key Features:
- 3 Bedrooms
- 4 Bathrooms
- Furnished
- Open-plan living and dining
- Multiple city skyline views
- Modern galley and U-shaped kitchens
- Built-in gas cooktops and ovens
- Contemporary tiled and wood-look flooring
- Floor-to-ceiling windows
- Laundry closet with washing machine
Additional Features:
- Multiple furnished bedrooms
- Balcony or large glazed openings
- Built-in storage cabinets
- Kids play area in community
- Nearby parks and gardens
- Downtown Dubai skyline and creek views
- Community sports facilities nearby
- Short drive to Meydan Racecourse
- Easy access to Business Bay and Downtown Dubai
- Hartland Square and retail outlets nearby
- Proximity to nurseries and schools
- Pet-friendly gated community
Located in Sobha Hartland, this apartment benefits from convenient access to Ras Al Khor Road, Al Meydan Road and Al Ain – Dubai Road, ensuring straightforward connectivity across the city. Downtown Dubai, Burj Khalifa and Dubai Fountain are reachable within a short drive, while nearby parks, retail, nurseries and Hartland International School support a practical and family-focused lifestyle.
Renseignements sur le bien
- TypeAppartement
- CatégorieÀ louer
- N° de référenceBayut - zz
- AmeublementMeublé
- TruCheck™ sur7 octobre 2026
- Ajouté le25 août 2026
Informations validées

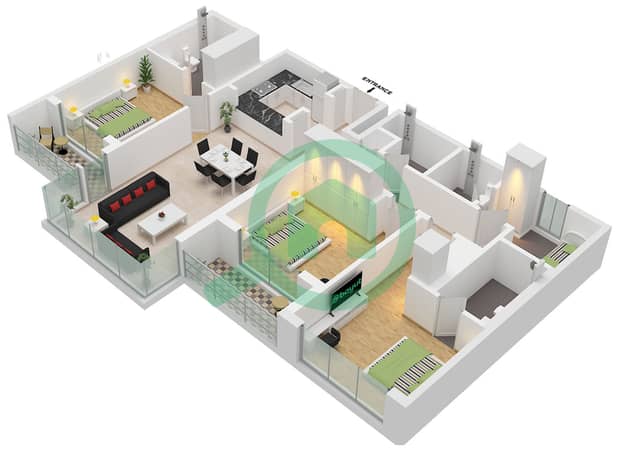
Plans d'étage
3D en direct
Plan 3D
Plan 2D
- Type B Unit 7 Floor 2-9,21-24, Unit 6 Floor 10-20

Informations sur l'immeuble
Caractéristiques / Équipements
Meublé
Balcon ou terrasse
Flooring
Vue sur l'eau
+ 3 équipements supplémentaires
Transactions de biens similaires


