
le
Sur plan|
Revente
Plans d'étage
Carte


11


Villa à The Acres,The Acres (Phase 1), 4 chambres, 7150000 AED - 16272414
This 4-bedroom residential villa in The Acres (Phase 1) in Dubai is offered for sale. The home features a contemporary multi-level design with extensive glazing, open-plan living spaces, and direct views over landscaped gardens, park areas, and community pools. The layout is planned for family living with multiple living rooms, ensuite bathrooms, and outdoor leisure zones.
Key Features:
4 Bedrooms5 BathroomsUnfurnishedOpen-plan living areasDouble-height ceilingsFloor-to-ceiling windowsBalcony or terraceStorage areasLaundry roomMultiple garden viewsAmenities:
Private and community poolsGym or health clubBarbeque areaKids play areaLawn or gardenPet-friendly policyParking spacesPark green viewCourtyard and pool viewsRoad street viewDowntown/city and marina viewsBeachfront-style leisure zonesLocated within The Acres in Wadi Al Safa 7, the villa sits in a planned community with landscaped parks, walking paths, and water-focused leisure areas. Residents benefit from access to green spaces, play areas, and fitness facilities, supporting a practical family lifestyle in a well-maintained environment.
The area is positioned with road connectivity to key districts across Dubai, offering drive access to major business hubs, retail destinations, and schools. Nearby community facilities and leisure venues provide everyday conveniences, while the broader surroundings maintain a calm residential character with limited direct public transport options.
Key Features:
4 Bedrooms5 BathroomsUnfurnishedOpen-plan living areasDouble-height ceilingsFloor-to-ceiling windowsBalcony or terraceStorage areasLaundry roomMultiple garden viewsAmenities:
Private and community poolsGym or health clubBarbeque areaKids play areaLawn or gardenPet-friendly policyParking spacesPark green viewCourtyard and pool viewsRoad street viewDowntown/city and marina viewsBeachfront-style leisure zonesLocated within The Acres in Wadi Al Safa 7, the villa sits in a planned community with landscaped parks, walking paths, and water-focused leisure areas. Residents benefit from access to green spaces, play areas, and fitness facilities, supporting a practical family lifestyle in a well-maintained environment.
The area is positioned with road connectivity to key districts across Dubai, offering drive access to major business hubs, retail destinations, and schools. Nearby community facilities and leisure venues provide everyday conveniences, while the broader surroundings maintain a calm residential character with limited direct public transport options.
Renseignements sur le bien
- TypeVilla
- CatégorieÀ vendre
- N° de référenceBayut - ACRES-4B-01
- AchèvementSur plan
- AmeublementNon meublé
- TruCheck™ sur24 août 2026
- Ajouté le24 août 2026
- Date de livraisonT1 2028
Informations validées

Plans d'étage
3D en direct
Plan 3D
Plan 2D
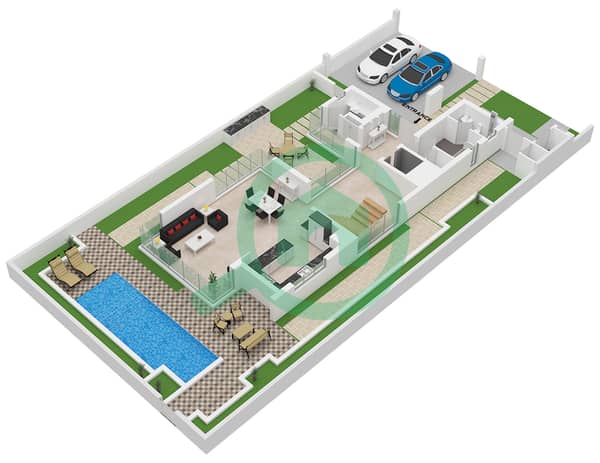
- Floor Ground
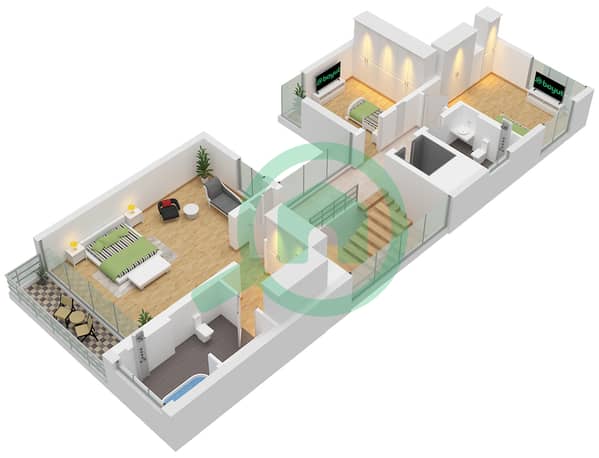
- Floor First
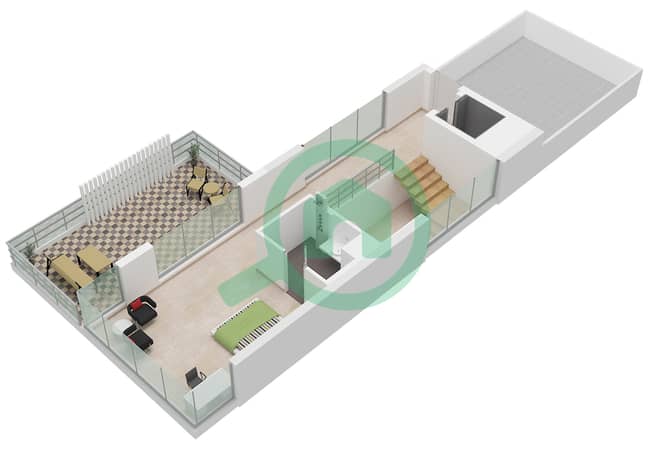
- Floor Second


Prêt hypothécaire
Calculez et consultez le montant mensuel du prêt hypothécaire pour ce bien
Caractéristiques / Équipements
Piscine
Espaces de stockage
Aire de jeux pour enfants
Espace barbecue
+ 1 équipements supplémentaires
Informations sur le projet
Transactions de biens similaires


