
le 24 août 2026
Plans d'étage
Voir la vidéo
Carte


18



Paiement estimé AED 43,0 k/mois
Obtenir un accord de principe
Club Villas, Dubai Hills Estate, Dubai
4 chambres
4 SdB
3 379 pi²
Villa à Dubai Hills Estate,Club Villas, 4 chambres, 11950000 AED - 16270436
An rare opportunity to secure a single-row, full golf course view twin villa in the prestigious Club Villas, located within Dubai Hills Estate.
Positioned in a quiet cul-de-sac, this 4-bedroom twin villa offers a level of privacy rarely found within the community. Unlike many villas located on T-junctions or beside elevated public walkways, this home enjoys true residential privacy with no public walkways on two sides, meaning no foot traffic overlooking the property.
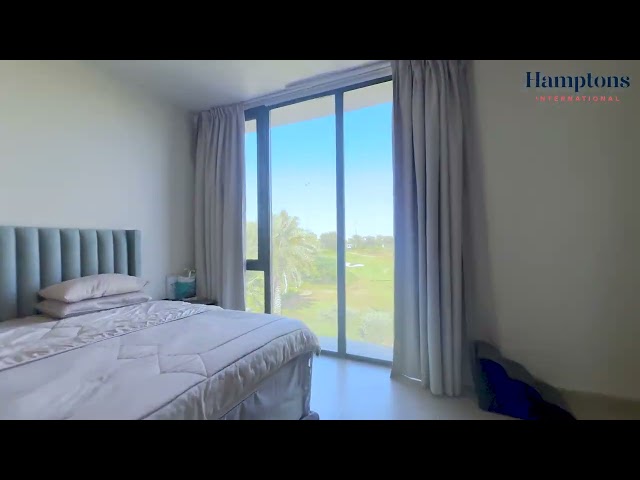
The villa sits on a 3,379 sqft plot with 3,361 sqft built-up area and enjoys uninterrupted views across the golf course. Internally, the home features a bright open-plan kitchen and living area, creating a spacious environment ideal for family living and entertaining. The master suite benefits from an en-suite bathroom and walk-in wardrobe, while large windows throughout the home maximize natural light and frame the golf course outlook.
The property has been well maintained since handover with an active maintenance contract, ensuring excellent condition throughout.
Importantly, the asking price of AED 11.95M represents excellent value compared to other golf-facing villas, with the seller open to serious offers.
Residents enjoy direct walking access to the clubhouse, gym, pool, sports courts, cafés, nursery and retail including Geant, making this one of the most convenient positions within the community.
A rare opportunity to own a private golf-view villa in one of Dubai Hills Estate’s most desirable enclaves.
Positioned in a quiet cul-de-sac, this 4-bedroom twin villa offers a level of privacy rarely found within the community. Unlike many villas located on T-junctions or beside elevated public walkways, this home enjoys true residential privacy with no public walkways on two sides, meaning no foot traffic overlooking the property.
The villa sits on a 3,379 sqft plot with 3,361 sqft built-up area and enjoys uninterrupted views across the golf course. Internally, the home features a bright open-plan kitchen and living area, creating a spacious environment ideal for family living and entertaining. The master suite benefits from an en-suite bathroom and walk-in wardrobe, while large windows throughout the home maximize natural light and frame the golf course outlook.
The property has been well maintained since handover with an active maintenance contract, ensuring excellent condition throughout.
Importantly, the asking price of AED 11.95M represents excellent value compared to other golf-facing villas, with the seller open to serious offers.
Residents enjoy direct walking access to the clubhouse, gym, pool, sports courts, cafés, nursery and retail including Geant, making this one of the most convenient positions within the community.
A rare opportunity to own a private golf-view villa in one of Dubai Hills Estate’s most desirable enclaves.
Renseignements sur le bien
- TypeVilla
- CatégorieÀ vendre
- N° de référenceBayut - HI-S-013249_1
- AchèvementConstruit
- AmeublementNon meublé
- TruCheck™ sur24 août 2026
- Loyer moyen
- Ajouté le24 août 2026
Informations validées

Plans d'étage
3D en direct
Plan 3D
Plan 2D

- Ground Floor

- First Floor

- Roof


Prêt hypothécaire
Calculez et consultez le montant mensuel du prêt hypothécaire pour ce bien
Caractéristiques / Équipements
Balcon ou terrasse
Climatisation centrale
Aire de jeux pour enfants
Espace barbecue
+ 1 équipements supplémentaires
Transactions de biens similaires


