
le
Sur plan|
Revente
Plans d'étage
Carte


15


360 Riverside Crescent, Riverside Crescent, Sobha Hartland 2, Dubai
1 chambre
2 SdB
818 pi²
Appartement à Sobha Hartland 2,Riverside Crescent,360 Riverside Crescent, 1 chambre, 2100000 AED - 16269204
Dream Royal Real Estate is pleased to offer this premium 1-bedroom apartment in the prestigious 360 Riverside Crescent, Bukadra, developed by Sobha. This off-plan residence features modern architecture, high-quality finishes, and an impressive range of lifestyle amenities, making it an excellent choice for both investors and end users.
Property Details
• Location: 360 Riverside Crescent, Bukadra, Dubai
• Type: 1 Bedroom Apartment
• Size: 818.38 sqft
• Status: Off plan
• Furnishing: Unfurnished
• Bathrooms: 2
• Price: AED 2,100,000
• View: High-floor / City Skyline view
Apartment Highlights
• Spacious layout with built-in wardrobes and a walk-in closet
• Modern open kitchen with fitted appliances
• Smart home system for enhanced comfort and security
• Private balcony overlooking peaceful community views
• Additional functional spaces including:
• Driver’s room
• Maid’s room
• Study room
• Storage room
• Laundry area
Community Amenities
• Private pool plus shared spa and children’s pool
• Fully equipped fitness centre
• BBQ area and landscaped outdoor spaces
• Children’s play area
• Pet-friendly gated community
• 24/7 security and concierge services
• Covered parking and elegant lobby
• Waterfront lifestyle enhancing long-term value
For more information or to arrange a viewing, please contact: Lucija Bernatovic
Dream Royal Real Estate – Where Luxury Finds a Home
Renseignements sur le bien
- TypeAppartement
- CatégorieÀ vendre
- N° de référenceBayut - DR-S-003-LU
- AchèvementSur plan
- AmeublementNon meublé
- TruCheck™ sur24 août 2026
- Ajouté le24 août 2026
- Mis à jour le19 octobre 2026
- Date de livraisonT4 2027
Informations validées

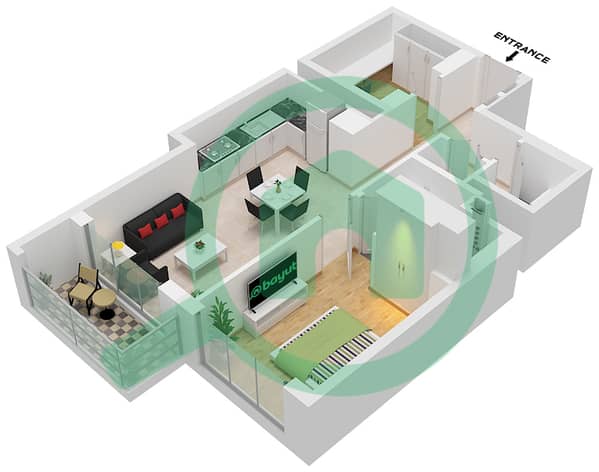
Plans d'étage
3D en direct
Plan 3D
Plan 2D
- Type F Unit 13 Floor 42-46,48-53,57-70

Prêt hypothécaire
Calculez et consultez le montant mensuel du prêt hypothécaire pour ce bien
Informations sur l'immeuble
Caractéristiques / Équipements
Balcon ou terrasse
Places de parking: 1
Piscine
Alimentation de secours
+ 18 équipements supplémentaires
Informations sur le projet
Transactions de biens similaires
