
le 22 octobre 2026
Plans d'étage
Carte


31


Paiement estimé AED 19,8 k/mois
Obtenir un accord de principe
Murooj Al Furjan West, Al Furjan West, Al Furjan, Dubai
4 chambres
5 SdB
Construite:2 500 pi²Terrain:3 617 pi²
Maison de ville à Al Furjan,Al Furjan West,Murooj Al Furjan West, 4 chambres, 5500000 AED - 16267801
We are pleased to present this elegant 4-bedroom corner townhouse in the vibrant community of Al Furjan — a perfect blend of style and functionality.
Thoughtfully designed, the home offers spacious living areas that flow seamlessly into a well-equipped kitchen, ideal for family gatherings and entertaining. Each bedroom is generously sized with ample natural light, while the master suite features an en-suite bathroom for added privacy and comfort.
Outside, enjoy a private landscaped garden — perfect for relaxation or outdoor activities. Al Furjan's family-friendly community offers excellent lifestyle amenities, including parks, walking trails, a nearby pool, and easy access to local shops and restaurants.
Property details:
-4 Bedrooms & Maid's Room
-Great location within the gated community
-2 Parking Spaces
-Corner Unit
-Close to the pool and Park
-Landscaped
-Vacant on Transfer
-BUA: 2,500 sq. ft
-Plot: 3,617 sq. ft
Please get in touch to organise a private viewing.
Thoughtfully designed, the home offers spacious living areas that flow seamlessly into a well-equipped kitchen, ideal for family gatherings and entertaining. Each bedroom is generously sized with ample natural light, while the master suite features an en-suite bathroom for added privacy and comfort.
Outside, enjoy a private landscaped garden — perfect for relaxation or outdoor activities. Al Furjan's family-friendly community offers excellent lifestyle amenities, including parks, walking trails, a nearby pool, and easy access to local shops and restaurants.
Property details:
-4 Bedrooms & Maid's Room
-Great location within the gated community
-2 Parking Spaces
-Corner Unit
-Close to the pool and Park
-Landscaped
-Vacant on Transfer
-BUA: 2,500 sq. ft
-Plot: 3,617 sq. ft
Please get in touch to organise a private viewing.
Renseignements sur le bien
- TypeMaison de ville
- CatégorieÀ vendre
- N° de référenceBayut - RL-241229
- AchèvementConstruit
- AmeublementMeublé
- TruCheck™ sur22 octobre 2026
- Loyer moyen
- Ajouté le24 août 2026
Informations validées

Plans d'étage
3D en direct
Plan 3D
Plan 2D
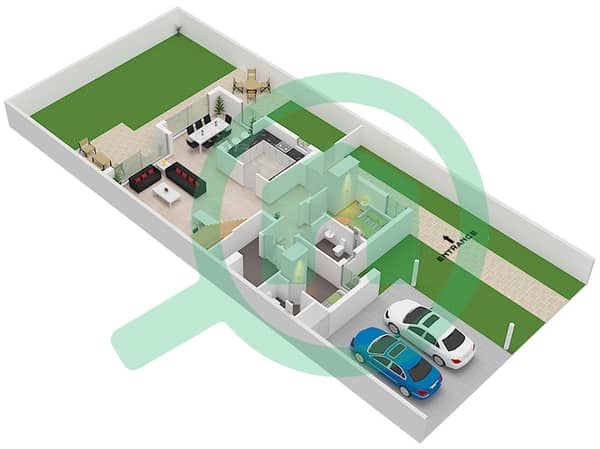
- Type A Unit Corner Ground Floor
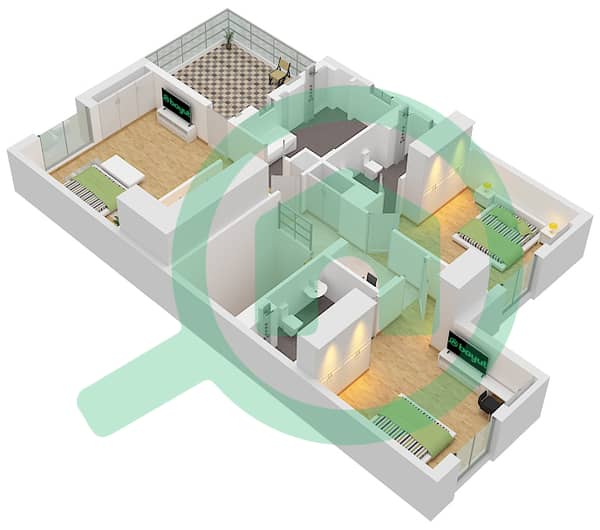
- Type A Unit Corner First Floor


Prêt hypothécaire
Calculez et consultez le montant mensuel du prêt hypothécaire pour ce bien
Transactions de biens similaires


