
Plans d'étage
Carte


14


Paiement estimé AED 4,5 k/mois
Obtenir un accord de principe
Maya 5, JVT District 1, Jumeirah Village Triangle (JVT), Dubai
1 chambre
2 SdB
705 pi²
Appartement à Jumeirah Village Triangle (JVT),JVT District 1,Maya 5, 1 chambre, 1100000 AED - 16247429
Exquisite 1BR with JLT Skyline Views | High ROI | Maya 5
Presented by Tyron Ash International Real Estate
Elevate your investment portfolio with this stunning 1-bedroom residence in Maya 5, Jumeirah Village Triangle (JVT). Perfectly positioned on a mid-floor, this apartment offers expansive, floor-to-ceiling views of the iconic JLT skyline, blending contemporary design with urban elegance.
Investment Opportunity:
High ROI Potential: Located in a high-growth district with increasing demand.
Immediate Income: This unit is tenanted until July, ensuring rental revenue from day one.
Offer Request: We are inviting offers over 1,000,000 AED.
Building Facilities & Amenities:
Maya 5 by London Gate offers a lifestyle of comfort and convenience with premium amenities:
Leisure & Wellness: Temperature-controlled swimming pool, sun-drenched deck, and a modern, fully-equipped gymnasium.
Family & Community: Dedicated children's play area, kids' pool, and outdoor BBQ stations for social gatherings.
Work & Social: Sophisticated residents' lounge and beautifully landscaped gardens.
Security & Access: 24/7 concierge and security, CCTV, and secure allocated parking.
Location Highlights:
Enjoy seamless connectivity to Sheikh Mohammed Bin Zayed Road and Al Khail Road. You are minutes away from City Centre Me'aisem, top-tier schools like Arcadia, and the vibrant Marina district.
Renseignements sur le bien
- TypeAppartement
- CatégorieÀ vendre
- N° de référenceBayut - L-3301
- AchèvementConstruit
- AmeublementMeublé
- Loyer moyen
- Ajouté le21 août 2026
Informations validées

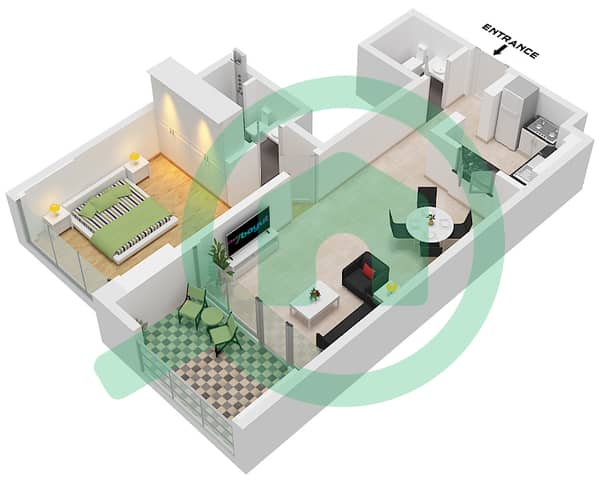
Plans d'étage
3D en direct
Plan 3D
Plan 2D
- Unit 9 Floor 1

Prêt hypothécaire
Calculez et consultez le montant mensuel du prêt hypothécaire pour ce bien
Informations sur l'immeuble
Caractéristiques / Équipements
Balcon ou terrasse
Climatisation centrale
Hall de l'immeuble
Espace barbecue
+ 1 équipements supplémentaires
Transactions de biens similaires


