
le 17 septembre 2026
Plans d'étage
Carte


21


Jebel Ali Village Villas, Jebel Ali Village, Dubai
5 chambres
8 SdB
Construite:4 788 pi²Terrain:9 208 pi²
Villa à Jebel Ali Village,Jebel Ali Village Villas, 5 chambres, 600000 AED - 16237340
RTI Real Estate proudly presents this exceptional 5-bedroom home in the prestigious Jebel Ali Village community. Designed with contemporary open-plan living in mind, the home features floor-to-ceiling windows that flood the interiors with natural light and offer beautiful, relaxing views
Layout: 5 Spacious Bedrooms + Maid's Room + Storage
Bathrooms: 8 Bathrooms
Size: 4787.57 Sqft (Built-up Area) | 9208.31 Sqft (Plot Size)
Furnishing: Unfurnished
View: Park View & Pool View Location: Sought-After Address with Premium Handover from Developer
Amenities: Private Swimming Pool
Fitness: Expansive Rooftop Terrace & Community Green Spaces
Community: Located in a Vibrant, Highly Anticipated Residential Neighborhood
Positioned in a premium location that ensures a vibrant lifestyle, this property perfectly combines modern luxury, convenience, and an exclusive community feel.
Contact RTI Real Estate today to arrange your private viewing.
Layout: 5 Spacious Bedrooms + Maid's Room + Storage
Bathrooms: 8 Bathrooms
Size: 4787.57 Sqft (Built-up Area) | 9208.31 Sqft (Plot Size)
Furnishing: Unfurnished
View: Park View & Pool View Location: Sought-After Address with Premium Handover from Developer
Amenities: Private Swimming Pool
Fitness: Expansive Rooftop Terrace & Community Green Spaces
Community: Located in a Vibrant, Highly Anticipated Residential Neighborhood
Positioned in a premium location that ensures a vibrant lifestyle, this property perfectly combines modern luxury, convenience, and an exclusive community feel.
Contact RTI Real Estate today to arrange your private viewing.
Renseignements sur le bien
- TypeVilla
- CatégorieÀ louer
- N° de référenceBayut - RTI-R-000430-b1
- AmeublementNon meublé
- TruCheck™ sur17 septembre 2026
- Ajouté le20 août 2026
Informations validées

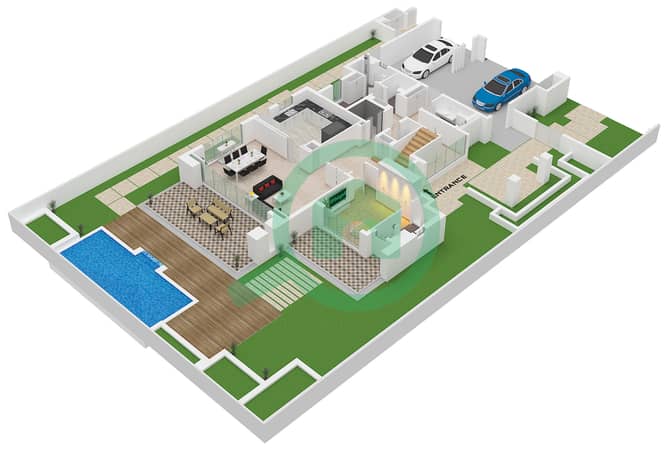
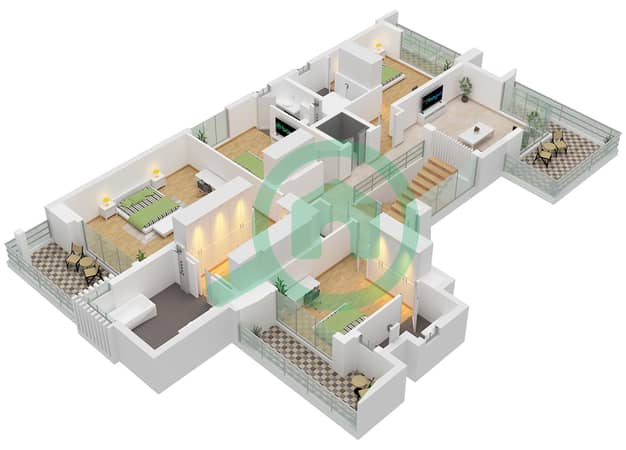
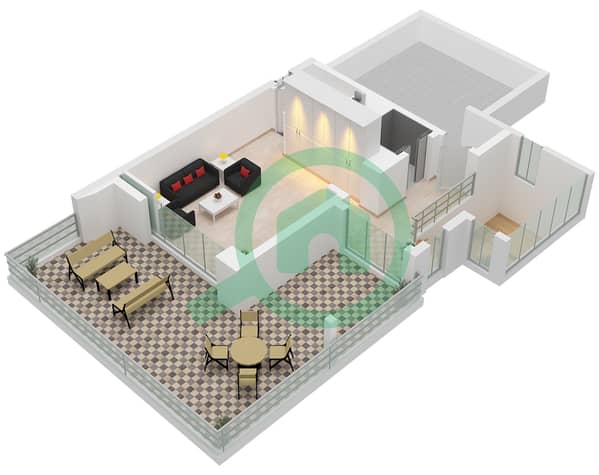
Plans d'étage
3D en direct
Plan 3D
Plan 2D
- Floor Ground
- Floor First
- Floor Second


Caractéristiques / Équipements
Chambre de bonne
Climatisation centrale
Chauffage central
Espaces de stockage
+ 6 équipements supplémentaires
Transactions de biens similaires


