
le
Sur plan|
Revente
Plans d'étage
Carte


17


310 Riverside Crescent, Riverside Crescent, Sobha Hartland 2, Dubai
1 chambre
2 SdB
696 pi²
Appartement à Sobha Hartland 2,Riverside Crescent,310 Riverside Crescent, 1 chambre, 1850000 AED - 16205847
Homes 4 Life Real Estate is pleased to offer this 1-bedroom apartment in 310 Riverside Crescent, Sobha Hartland II, Mohammed Bin Rashid City, Dubai — a premium residence combining luxury, comfort, and exceptional connectivity.
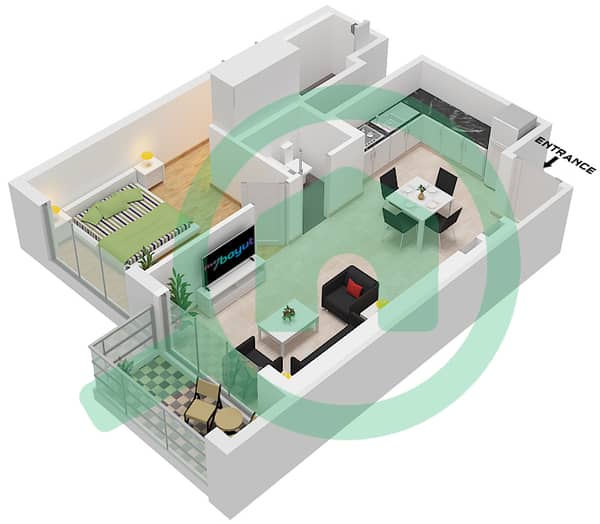
This 696 sq. ft. semi-furnished, mid-floor apartment features 2 bathrooms, a spacious balcony, fully fitted kitchen, allocated parking, and beautiful Nad Al Sheba views with partial Burj Khalifa and Dubai skyline views.
Property Highlights
• 1 Bedroom
• 696 sq. ft.
• Semi-furnished
• Mid-floor
• 2 Bathrooms
• Spacious Balcony
• Nad Al Sheba View
• Partial Burj Khalifa & Skyline View
• Fully Fitted Kitchen
• Allocated Parking Space
Amenities
• Infinity Swimming Pool
• Fully Equipped Gymnasium
• Sky Gardens & Landscaped Areas
• Kids Play Area
• Sports Facilities
• Retail & Dining Outlets
• Covered Parking
• 24/7 Security
About the Community
310 Riverside Crescent is part of the prestigious Sobha Hartland II master community in Mohammed Bin Rashid City. Designed for a luxurious waterfront lifestyle, the community offers lush green spaces, premium amenities, and excellent connectivity to Downtown Dubai, Business Bay, and Dubai International Airport.
With strong capital appreciation potential and world-class surroundings, Sobha Hartland II is an attractive destination for both homeowners and investors.
Contact Homes 4 Life Real Estate today for the more details.
Renseignements sur le bien
- TypeAppartement
- CatégorieÀ vendre
- N° de référenceBayut - H4L-3627908
- AchèvementSur plan
- AmeublementMeublé
- TruCheck™ sur17 août 2026
- Ajouté le17 août 2026
- Date de livraisonT2 2028
Informations validées

Plans d'étage
3D en direct
Plan 3D
Plan 2D
- Type A Unit 01, Floor 9-21, 26-38

Prêt hypothécaire
Calculez et consultez le montant mensuel du prêt hypothécaire pour ce bien
Informations sur l'immeuble
Informations sur le projet
Transactions de biens similaires


