Appartements à vendre à DubaiDubai Creek HarbourThe Cove IIThe Cove II Building 7Bayut - CWRE-SHADAB-COVE7

Plans d'étage
Carte


15


Paiement estimé AED 21,6 k/mois
Obtenir un accord de principe
The Cove II Building 7, The Cove II, Dubai Creek Harbour, Dubai
3 chambres
4 SdB
1 828 pi²
Appartement à Dubai Creek Harbour,The Cove II,The Cove II Building 7, 3 chambres, 5999999 AED - 16198569
Proudly introduced by Capital Western Real Estate, this spacious 3-bedroom + maid's room residence is located in Cove Building 7, offering a generous layout of 1,828 sqft designed for comfortable family living. The property features well-proportioned living spaces, a functional layout, and a prime residential setting, making it an excellent choice for families seeking a spacious home.
Property Details:
Availability: Ready to Move
Bedrooms: 3
Maid's Room: Yes
Bathrooms: 4
Area: 1,828 sqft
Kitchen: Open — Fully Fitted
Parking: 2 Spaces
Furnishing: Unfurnished
Amenities:
Swimming Pool
Fully Equipped Gymnasium
Children's Play Area
Landscaped Gardens
Residents' Leisure Areas
Covered Parking
High-Speed Elevators
24/7 Security & CCTV
Retail & Dining Options Nearby
Nearby Areas:
Downtown Dubai
Dubai Mall
Burj Khalifa
Business Bay
Dubai Canal
Sheikh Zayed Road
Dubai International Airport
Cove Building 7 offers a comfortable residential environment with convenient access to Dubai's major business, retail, and leisure destinations. With its spacious 3-bedroom + maid layout and 1,828 sqft area, this residence is an excellent option for families looking for additional space and flexibility.
At Capital Western Real Estate, we take pride in delivering exceptional service across all aspects of real estate. Our team is dedicated to ensuring a smooth and professional experience for every client. Contact us today to arrange a private viewing.
Property Details:
Availability: Ready to Move
Bedrooms: 3
Maid's Room: Yes
Bathrooms: 4
Area: 1,828 sqft
Kitchen: Open — Fully Fitted
Parking: 2 Spaces
Furnishing: Unfurnished
Amenities:
Swimming Pool
Fully Equipped Gymnasium
Children's Play Area
Landscaped Gardens
Residents' Leisure Areas
Covered Parking
High-Speed Elevators
24/7 Security & CCTV
Retail & Dining Options Nearby
Nearby Areas:
Downtown Dubai
Dubai Mall
Burj Khalifa
Business Bay
Dubai Canal
Sheikh Zayed Road
Dubai International Airport
Cove Building 7 offers a comfortable residential environment with convenient access to Dubai's major business, retail, and leisure destinations. With its spacious 3-bedroom + maid layout and 1,828 sqft area, this residence is an excellent option for families looking for additional space and flexibility.
At Capital Western Real Estate, we take pride in delivering exceptional service across all aspects of real estate. Our team is dedicated to ensuring a smooth and professional experience for every client. Contact us today to arrange a private viewing.
Renseignements sur le bien
- TypeAppartement
- CatégorieÀ vendre
- N° de référenceBayut - CWRE-SHADAB-COVE7
- AchèvementConstruit
- AmeublementNon meublé
- Loyer moyen
- Ajouté le17 août 2026
Informations validées

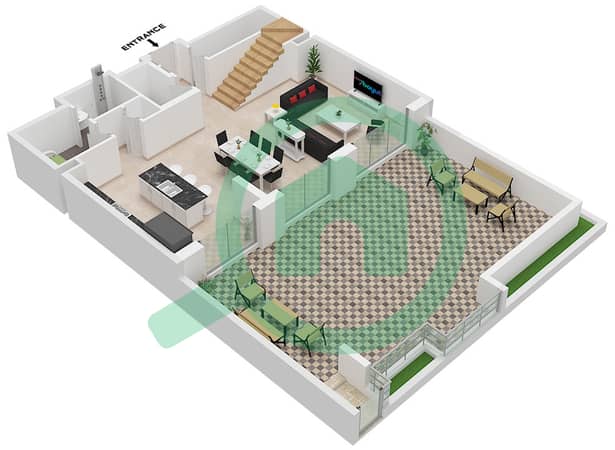
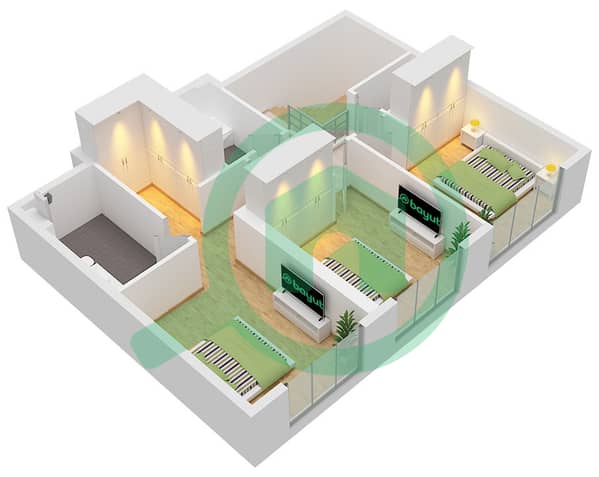
Plans d'étage
3D en direct
Plan 3D
Plan 2D
- Floor B2 Lower
- Floor B1 Upper


Prêt hypothécaire
Calculez et consultez le montant mensuel du prêt hypothécaire pour ce bien
Informations sur l'immeuble
Transactions de biens similaires


