
Plans d'étage
Carte


22


Murooj Al Furjan, Al Furjan, Dubai
4 chambres
5 SdB
Surf. const.:2 586 pi²Terrain:3 617 pi²
Maison de ville à Al Furjan,Murooj Al Furjan, 4 chambres, 300000 AED - 16176775
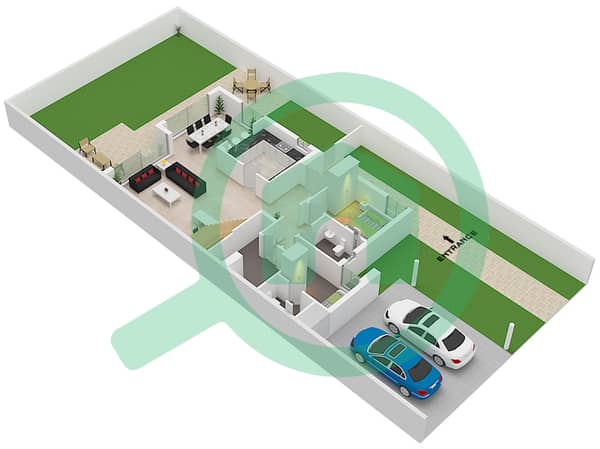
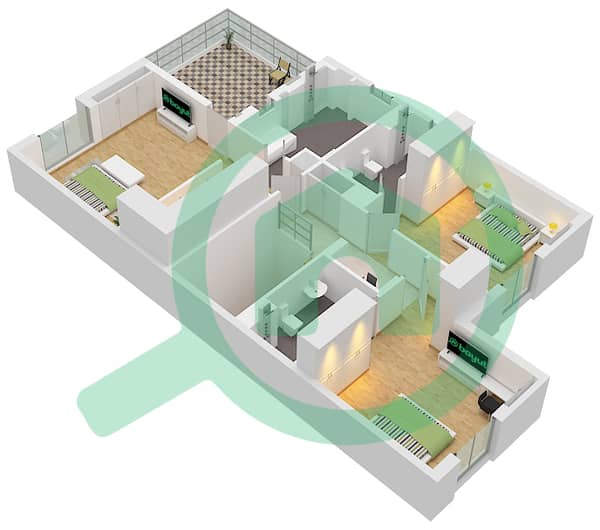
Huspy brings to market this 4-bedroom corner townhouse in Murooj Al Furjan West, Al Furjan, with a park view, a 3,617 sq. ft. plot and 2,585.81 sq. ft. BUA. The property is unfurnished and includes five bathrooms and two covered parking spaces.
- 4 bedrooms
- 5 bathrooms
- BUA: 2,585.81 sq. ft.
- Plot: 3,617 sq. ft.
- Corner unit
- Park view
- Unfurnished
- 2 covered parking spaces
The townhouse provides four bedrooms and five bathrooms across the property, with the corner position and park-facing outlook forming key features of the home. The unfurnished setup allows the incoming tenant to furnish the property according to their requirements.
Located in Murooj Al Furjan West, the townhouse is within Al Furjan and close to parks, schools and shopping centres. The community also provides access to major roadways connecting the area with surrounding parts of Dubai.
Contact Rukaiya Shabbir for further information or to arrange a viewing.
- 4 bedrooms
- 5 bathrooms
- BUA: 2,585.81 sq. ft.
- Plot: 3,617 sq. ft.
- Corner unit
- Park view
- Unfurnished
- 2 covered parking spaces
The townhouse provides four bedrooms and five bathrooms across the property, with the corner position and park-facing outlook forming key features of the home. The unfurnished setup allows the incoming tenant to furnish the property according to their requirements.
Located in Murooj Al Furjan West, the townhouse is within Al Furjan and close to parks, schools and shopping centres. The community also provides access to major roadways connecting the area with surrounding parts of Dubai.
Contact Rukaiya Shabbir for further information or to arrange a viewing.
Renseignements sur le bien
- TypeMaison de ville
- CatégorieÀ louer
- N° de référenceBayut - Huspy-27Y6QWDBBXEZPBW9FDCBZ6PBM8
- AmeublementNon meublé
- Ajouté le14 août 2026
Plans d'étage
3D en direct
Plan 3D
Plan 2D
- Type A Unit Corner Ground Floor
- Type A Unit Corner First Floor


Caractéristiques / Équipements
Animaux acceptés


