
Plans d'étage
Carte


14


Appartement à Arjan,NAS 3, 1 chambre, 1320000 AED - 16174370
**1 Bedroom Apartment for Rent in NAS 3, Arjan, Dubai**
**Size:** 871.55 sqft | **New Appliances**
Presented by fam Properties, the largest and most trusted real estate agency in Dubai, this brand new 1 bedroom apartment in NAS 3, Arjan offers a sophisticated living experience with premium amenities and a strategic community view.
**Property Features:**
Spacious 871.55 sqft layout
Unfurnished with an open kitchen equipped with modern kitchen appliances
Two well appointed bathrooms
Built in wardrobes for ample storage
Private balcony overlooking the community
Vastu compliant design ensuring positive energy flow
Integrated smart home system for enhanced convenience
Air conditioning with central AC and covered parking included
Pets allowed, ideal for pet owners
**Community & Amenities:**
Private and shared swimming pools
Fully equipped fitness centre
Children s play area for family friendly recreation
Networked infrastructure providing seamless connectivity
This newly built residence by Rabdan combines contemporary architecture with functional living spaces, making it an ideal choice for professionals and families alike.
fam Properties operates from 24 locations across Dubai with over 700 agents, trusted by more than 9,200 satisfied clients who rated their service 4.9 out of 5 stars. Contact us today to schedule a viewing and secure your place in this exceptional community.
For further details and to arrange a viewing, please get in touch with fam Properties your trusted partner in Dubai real estate.
**Size:** 871.55 sqft | **New Appliances**
Presented by fam Properties, the largest and most trusted real estate agency in Dubai, this brand new 1 bedroom apartment in NAS 3, Arjan offers a sophisticated living experience with premium amenities and a strategic community view.
**Property Features:**
Spacious 871.55 sqft layout
Unfurnished with an open kitchen equipped with modern kitchen appliances
Two well appointed bathrooms
Built in wardrobes for ample storage
Private balcony overlooking the community
Vastu compliant design ensuring positive energy flow
Integrated smart home system for enhanced convenience
Air conditioning with central AC and covered parking included
Pets allowed, ideal for pet owners
**Community & Amenities:**
Private and shared swimming pools
Fully equipped fitness centre
Children s play area for family friendly recreation
Networked infrastructure providing seamless connectivity
This newly built residence by Rabdan combines contemporary architecture with functional living spaces, making it an ideal choice for professionals and families alike.
fam Properties operates from 24 locations across Dubai with over 700 agents, trusted by more than 9,200 satisfied clients who rated their service 4.9 out of 5 stars. Contact us today to schedule a viewing and secure your place in this exceptional community.
For further details and to arrange a viewing, please get in touch with fam Properties your trusted partner in Dubai real estate.
Renseignements sur le bien
- TypeAppartement
- CatégorieÀ vendre
- N° de référenceBayut - B-mLce-AS-179598
- AchèvementConstruit
- AmeublementNon meublé
- Loyer moyen
- Ajouté le14 août 2026
Informations validées

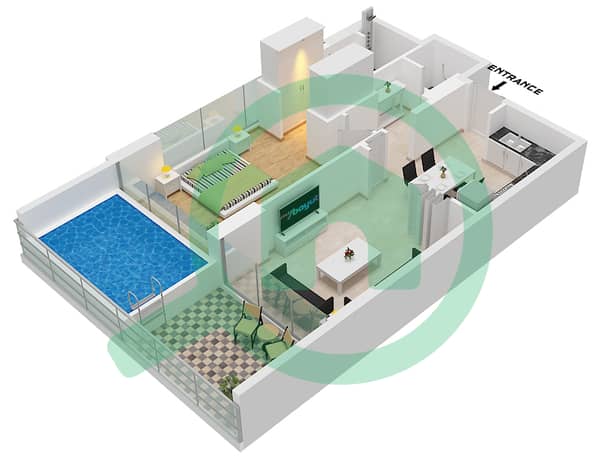
Plans d'étage
3D en direct
Plan 3D
Plan 2D
- "Type 3 Unit 6 Floor 10,12, Unit 7 Floor 8,10,12, Unit 8 Floor 6,8, Unit 9 Floor 6, Unit 16 Floor 12, Unit 17,18 Floor 10, Unit 20,21 Floor 8, Unit 23,24 Floor 6"

Prêt hypothécaire
Calculez et consultez le montant mensuel du prêt hypothécaire pour ce bien
Informations sur l'immeuble
Caractéristiques / Équipements
Balcon ou terrasse
Cuisine commune
Places de parking
Piscine
+ 9 équipements supplémentaires
Transactions de biens similaires


