
le
Sur plan|
Revente
Plans d'étage
Carte


12


Paiement estimé AED 20,2 k/mois
Obtenir un accord de principe
Ellington House 4, Dubai Hills Estate, Dubai
3 chambres
3 SdB
1 867 pi²
Appartement à Dubai Hills Estate,Ellington House 4, 3 chambres, 5600000 AED - 16171402
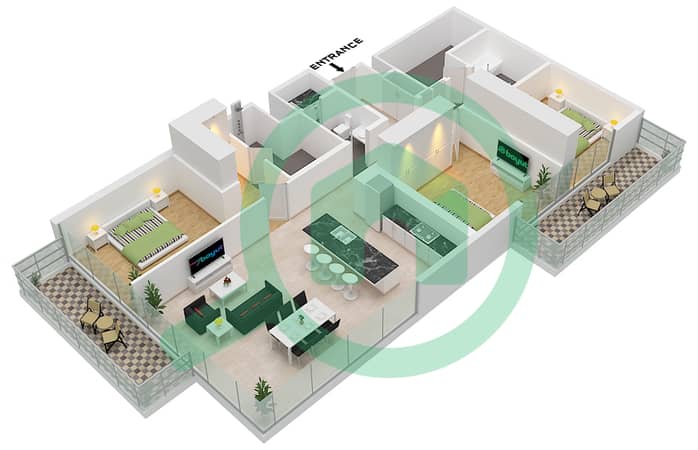
Discover this spacious 3-bedroom apartment with a storage room in Ellington House IV, Dubai Hills Estate. Positioned on a low floor, the residence offers a thoughtfully designed layout with two balconies and excellent functionality for comfortable family living.
The apartment features a spacious open-plan living and dining area, a modern kitchen with an island, two private balconies, a dedicated storage room, a laundry room, and a master bedroom with a walk-in closet. Panoramic windows bring plenty of natural light into the interiors, while the well-planned layout provides both generous living spaces and practical storage.
Ellington House IV offers a refined residential environment surrounded by the greenery of Dubai Hills. Residents have access to an infinity pool, children's pool, fitness studio, steam and shower rooms, indoor and outdoor play areas, residents' clubhouse, landscaped relaxation areas, BBQ facilities, bicycle parking, and an EV charging station.
Located in Dubai Hills Estate, the development offers convenient access to Dubai Hills Park, Dubai Hills Mall, the golf course, Downtown Dubai, and major road connections across the city.
With handover approaching and offered at one of the best prices on the market, this residence presents an excellent opportunity for both end users and investors.
Contact the Whitewill today to receive full details and arrange a private presentation.
Renseignements sur le bien
- TypeAppartement
- CatégorieÀ vendre
- N° de référenceBayut - 101470-OXS9nK
- AchèvementSur plan
- AmeublementNon meublé
- TruCheck™ sur14 août 2026
- Ajouté le14 août 2026
- Date de livraisonT4 2025
Informations validées

Plans d'étage
3D en direct
Plan 3D
Plan 2D
- Type A Unit 3,4 Floor 2-8

Prêt hypothécaire
Calculez et consultez le montant mensuel du prêt hypothécaire pour ce bien
Informations sur l'immeuble
Caractéristiques / Équipements
Balcon ou terrasse
Piscine
Climatisation centrale
Espaces de stockage
+ 8 équipements supplémentaires
Informations sur le projet
Transactions de biens similaires


