
Sur plan|
Revente
Plans d'étage
Carte


10


Paiement estimé AED 9,9 k/mois
Obtenir un accord de principe
Violet 2, DAMAC Hills 2 (Akoya by DAMAC), Dubai
4 chambres
4 SdB
Construite:2 406 pi²Terrain:1 594 pi²
Maison de ville à DAMAC Hills 2 (Akoya by DAMAC),Violet 2, 4 chambres, 2395000 AED - 16168145
This spacious 4-bedroom corner townhouse offers an excellent opportunity for buyers and investors looking for a larger family home in one of Dubai’s rapidly growing communities.
With a generous 2,407 sq. ft. BUA and 1,593 sq. ft. plot, this corner unit provides additional privacy and outdoor space compared to standard townhouse with L shape garden.
Property Details:-
- 4 Bedrooms
- Corner Unit
- Cluster: Violet 2
- BUA: 2,407 sq. ft.
- Plot Area: 1,593 sq. ft.
Selling Price: AED 2,395,000/-
40% payable on handover
Expected Handover: Q1 2027
Off-plan resale
Genuine motivated seller
About DAMAC Hills 2
DAMAC Hills 2 is a master-planned residential community by DAMAC, designed around a resort-style lifestyle. The community offers residents a wide range of recreational and family-oriented amenities, including swimming pools, water attractions, sports facilities, parks, cycling and jogging areas, and landscaped open spaces.
The community is strategically positioned with access to major highways, providing connectivity to key areas of Dubai while offering residents a quieter, family-friendly environment away from the city's busiest districts.
A serious opportunity for buyers looking for a spacious corner townhouse in Violet 2 with a significant portion of the payment deferred until handover.
Contact us today for further details, payment schedule and viewing arrangements.
With a generous 2,407 sq. ft. BUA and 1,593 sq. ft. plot, this corner unit provides additional privacy and outdoor space compared to standard townhouse with L shape garden.
Property Details:-
- 4 Bedrooms
- Corner Unit
- Cluster: Violet 2
- BUA: 2,407 sq. ft.
- Plot Area: 1,593 sq. ft.
Selling Price: AED 2,395,000/-
40% payable on handover
Expected Handover: Q1 2027
Off-plan resale
Genuine motivated seller
About DAMAC Hills 2
DAMAC Hills 2 is a master-planned residential community by DAMAC, designed around a resort-style lifestyle. The community offers residents a wide range of recreational and family-oriented amenities, including swimming pools, water attractions, sports facilities, parks, cycling and jogging areas, and landscaped open spaces.
The community is strategically positioned with access to major highways, providing connectivity to key areas of Dubai while offering residents a quieter, family-friendly environment away from the city's busiest districts.
A serious opportunity for buyers looking for a spacious corner townhouse in Violet 2 with a significant portion of the payment deferred until handover.
Contact us today for further details, payment schedule and viewing arrangements.
Renseignements sur le bien
- TypeMaison de ville
- CatégorieÀ vendre
- N° de référenceBayut - RealH-S-124515
- AchèvementSur plan
- AmeublementNon meublé
- Ajouté le13 août 2026
- Date de livraisonT1 2027
Informations validées

Plans d'étage
3D en direct
Plan 3D
Plan 2D
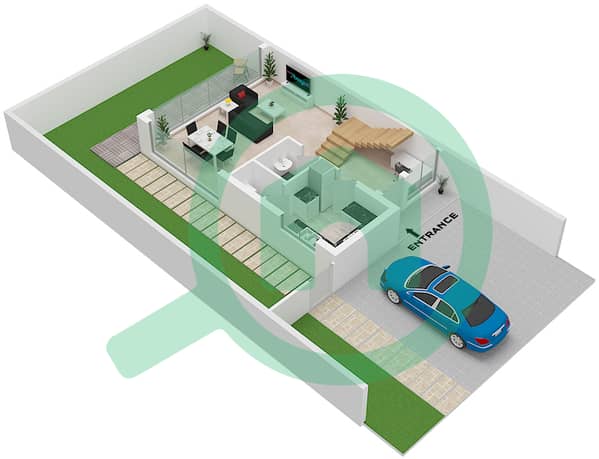
- Type TH12-4E Ground Floor
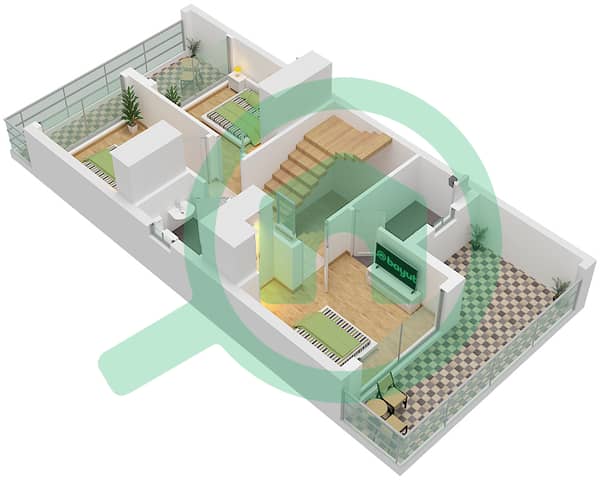
- Type TH12-4E First Floor
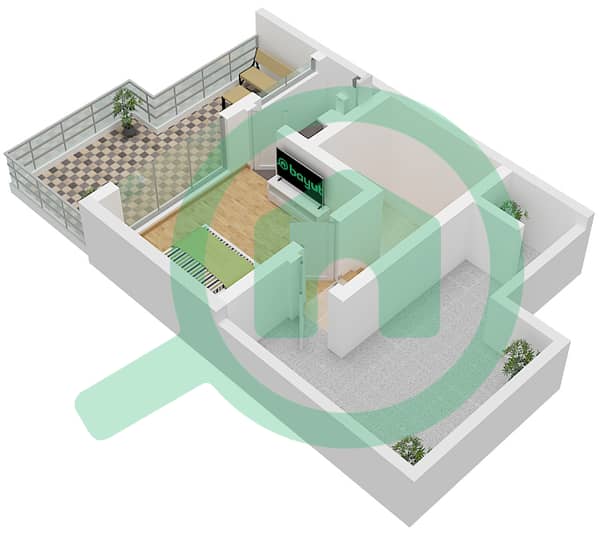
- Type TH12-4E Roof Floor


Prêt hypothécaire
Calculez et consultez le montant mensuel du prêt hypothécaire pour ce bien
Caractéristiques / Équipements
Piscine
Climatisation centrale
Chauffage central
Bureau
+ 9 équipements supplémentaires
Informations sur le projet
Transactions de biens similaires


