
le
Sur plan|
Revente
Plans d'étage
Carte


23


Paiement estimé AED 5,1 k/mois
Obtenir un accord de principe
Samana Golf Views, Dubai Sports City, Dubai
1 chambre
2 SdB
822 pi²
Appartement à Dubai Sports City,Samana Golf Views, 1 chambre, 1250000 AED - 16167816
Experience modern living at Samana Golf Views, a premium residential development offering stylish design, resort-style amenities, and excellent connectivity. This spacious 1-bedroom apartment with 2 bathrooms is ideal for homeowners and investors seeking comfort and long-term value.
• 1 Bedroom | 2 Bathrooms
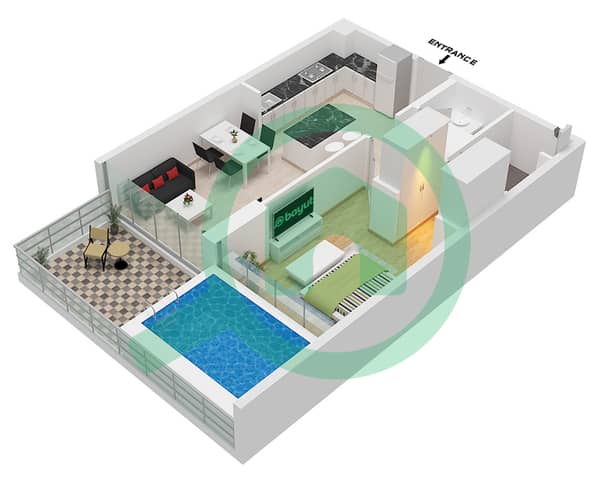
• Private pool on balcony
• Bright and spacious living and dining area
• Modern open-plan kitchen with quality finishes
• Built-in wardrobes
• Floor-to-ceiling windows
• Contemporary bathroom fittings
• Covered parking space
• Ideal for end-users and investors
Amenities:
• Swimming pool
• Fully equipped gymnasium
• Landscaped gardens
• Children's play area
• Outdoor leisure and seating areas
• BBQ area
• 24/7 security and CCTV
• High-speed elevators
Location Highlights:
Situated in the vibrant Dubai Sports City community, this residence enjoys peaceful golf course surroundings while offering excellent connectivity via Sheikh Mohammed Bin Zayed Road. Residents benefit from easy access to Motor City, Dubai Autodrome, schools, supermarkets, healthcare facilities, and popular destinations such as Mall of the Emirates and Dubai Marina, making it an ideal location for a convenient and active lifestyle.
Book a meeting with us today. With our extensive experience and in-depth knowledge of Dubai’s real estate market, we help investors identify the most rewarding opportunities tailored to their goals. Our commitment is to maximize the value of your investment and guide you toward long-term success.
Renseignements sur le bien
- TypeAppartement
- CatégorieÀ vendre
- N° de référenceBayut - 10688-ATKyYw
- AchèvementSur plan
- AmeublementMeublé
- TruCheck™ sur13 août 2026
- Ajouté le13 août 2026
- Date de livraisonT3 2026
Informations validées

Plans d'étage
3D en direct
Plan 3D
Plan 2D
- Unit 17 Floor 11 Unit 15 Floor 12 Unit 19 Floor 10 Unit 21 Floor 2,3,4,6,7,9

Prêt hypothécaire
Calculez et consultez le montant mensuel du prêt hypothécaire pour ce bien
Informations sur l'immeuble
Caractéristiques / Équipements
Meublé
Balcon ou terrasse
Piscine
Flooring
+ 6 équipements supplémentaires
Informations sur le projet
Transactions de biens similaires


