
Plans d'étage
Carte


25


Maison de ville à Mudon,Mudon Al Ranim,Mudon Al Ranim 2, 3 chambres, 184999 AED - 16152801
Discover comfortable family living in Al Ranim 2, Modon with this spacious 3-bedroom G+1 townhouse, offered unfurnished. Designed for modern family lifestyles, this townhouse combines generous living spaces, practical functionality, privacy, and a peaceful community environment.
Spread across Ground + 1 floor, the property offers a well-planned layout with separate areas for living, dining, bedrooms, and family activities. The unfurnished condition provides residents with complete flexibility to design and furnish the home according to their personal style and requirements.
Property Highlights
3 Bedrooms
G+1 Townhouse
Unfurnished
Spacious Living & Dining Area
Modern Kitchen
Well-Planned Layout
Comfortable Bedrooms
Private Outdoor Space
Covered Parking
Family-Friendly Community
Landscaped Surroundings
Contemporary Architecture
Peaceful Residential Environment
Spacious G+1 Layout
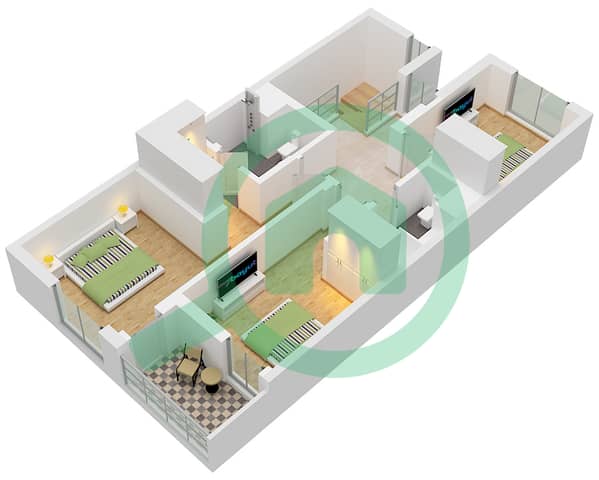
The townhouse is thoughtfully arranged over two levels, providing a comfortable separation between the main living areas and private bedroom spaces.
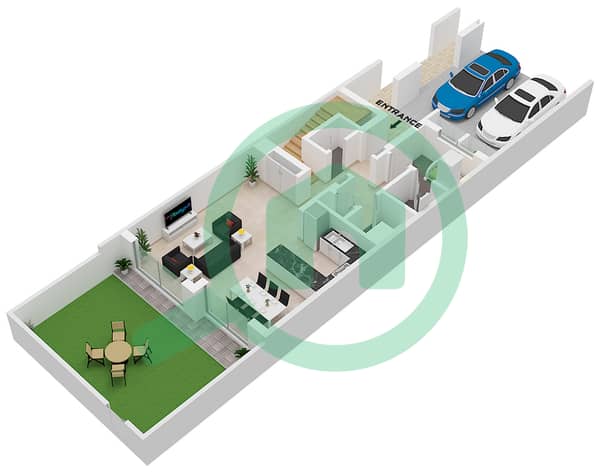
The ground floor features a spacious living and dining area that can be customized to suit your family's needs. With generous proportions, there is ample room for comfortable sofas, a dining table, entertainment furniture, and additional décor.
The layout creates a natural flow between the main areas of the home, making it suitable for everyday family living as well as entertaining guests.
Spread across Ground + 1 floor, the property offers a well-planned layout with separate areas for living, dining, bedrooms, and family activities. The unfurnished condition provides residents with complete flexibility to design and furnish the home according to their personal style and requirements.
Property Highlights
3 Bedrooms
G+1 Townhouse
Unfurnished
Spacious Living & Dining Area
Modern Kitchen
Well-Planned Layout
Comfortable Bedrooms
Private Outdoor Space
Covered Parking
Family-Friendly Community
Landscaped Surroundings
Contemporary Architecture
Peaceful Residential Environment
Spacious G+1 Layout
The townhouse is thoughtfully arranged over two levels, providing a comfortable separation between the main living areas and private bedroom spaces.
The ground floor features a spacious living and dining area that can be customized to suit your family's needs. With generous proportions, there is ample room for comfortable sofas, a dining table, entertainment furniture, and additional décor.
The layout creates a natural flow between the main areas of the home, making it suitable for everyday family living as well as entertaining guests.
Renseignements sur le bien
- TypeMaison de ville
- CatégorieÀ louer
- N° de référenceBayut - Housess-6454
- AmeublementNon meublé
- Ajouté le12 août 2026
Plans d'étage
3D en direct
Plan 3D
Plan 2D
- Type 3B1(M) Unit Mid Floor Ground
- Type 3B1(M) Unit Mid Floor First


Caractéristiques / Équipements
Balcon ou terrasse
Piscine
Salle de sport
Personnel de sécurité


