
Sur plan
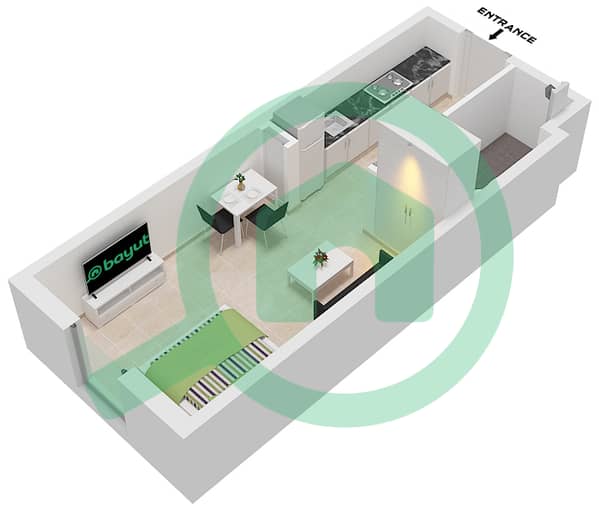
Plans d'étage
Carte


8


Paiement estimé AED 2,4 k/mois
Obtenir un accord de principe
Reeman Living, Al Reeman 1, Al Shamkha, Abu Dhabi
Studio
1 SdB
282 pi²
Appartement à Al Shamkha,Al Reeman 1,Reeman Living, 575000 AED - 16142255
Discover modern living in this stylish Studio apartment in Reeman Living, Al Shamkha, Abu Dhabi. Designed with comfort and functionality in mind, this residence offers a smart layout, contemporary finishes, and access to a range of community amenities, making it an excellent choice for first-time buyers and investors.
Property Details:
Community Features:
Prime Location:
Whether you're looking for an affordable first home or a high-potential investment, this studio in Reeman Living offers modern comfort, excellent amenities, and a strategic location in Al Shamkha.
For more information, please contact Advisors Two Properties L. L. C.
Property Details:
- Spacious Layout
- Modern Bathroom
- Bright open-plan living and sleeping area
- Contemporary fitted kitchen
- Built-in wardrobes
- Private balcony
- Modern high-quality finishes
- Smart and efficient layout
- Allocated parking
Community Features:
- Modern master-planned community
- Swimming pools
- Fully equipped fitness facilities
- Landscaped gardens and green spaces
- Walking and cycling paths
- Children's play areas
- Retail outlets, cafés, and restaurants
- Recreational facilities
- Family-friendly environment
- 24/7 security and maintenance
Prime Location:
- Located in Reeman Living, Al Shamkha, Abu Dhabi
- Easy access to major highways
- Close to Zayed International Airport
- Convenient access to Yas Island and Khalifa City
- Near schools, supermarkets, restaurants, and healthcare facilities
- Excellent connectivity to Abu Dhabi City Centre
Whether you're looking for an affordable first home or a high-potential investment, this studio in Reeman Living offers modern comfort, excellent amenities, and a strategic location in Al Shamkha.
For more information, please contact Advisors Two Properties L. L. C.
Renseignements sur le bien
- TypeAppartement
- CatégorieÀ vendre
- N° de référenceBayut - ADV2-2409-AS18
- AchèvementSur plan
- Ajouté le11 août 2026
- Date de livraisonT1 2026
Informations validées

Plans d'étage
3D en direct
Plan 3D
Plan 2D
- Type A

Prêt hypothécaire
Calculez et consultez le montant mensuel du prêt hypothécaire pour ce bien
Informations sur l'immeuble
Informations sur le projet


